
by Home & Soul · Plot No. C-2, Sector 4, Greater Noida West
Price
Price on request
Configurations
Retail, lower ground – Serviced apartment, The Halt
Possession
On request
Boulevard Walk is a 1.6 million sq ft commercial development by Home & Soul at Plot C-2, Sector 4, Greater Noida West. It brings together a shopping mall, office floors, a co-working floor and serviced apartments in a single mixed-use address. The brochure publishes floor plates and unit sizes but no prices.
- —1.6 million sq ft of commercial development in Greater Noida West
- —Four named components under one roof: The Mall, The Wing, The Halt and The Plug
- —Mall floor plates run from lower ground to fifth floor, with anchor stores and a hypermarket
- —Seven-screen multiplex and a food court within the mall
- —Offices from 233 sq ft to 1,241 sq ft, and serviced apartments of 526 sq ft to 543 sq ft
- —Registered with UP RERA across four phases
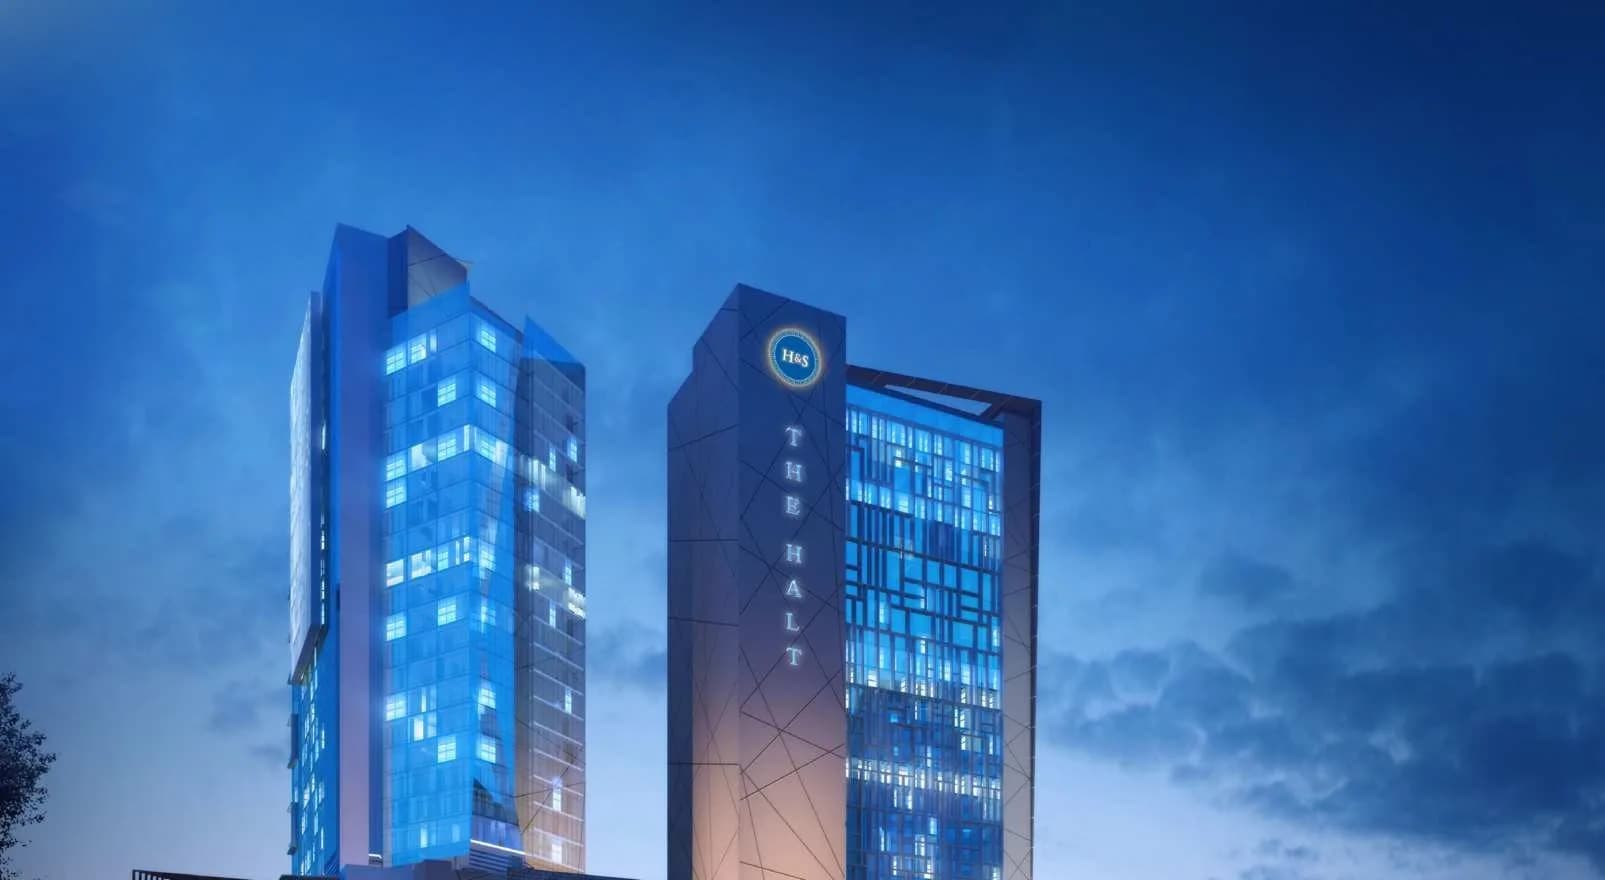
Boulevard Walk is a commercial development by Home & Soul on Plot No. C-2, Sector 4, Greater Noida West. The brochure describes a land expansion of 1.6 million sq ft, arranged as a shopping mall with two towers above it, and names four parts of the scheme: The Mall, The Wing, The Halt and The Plug.
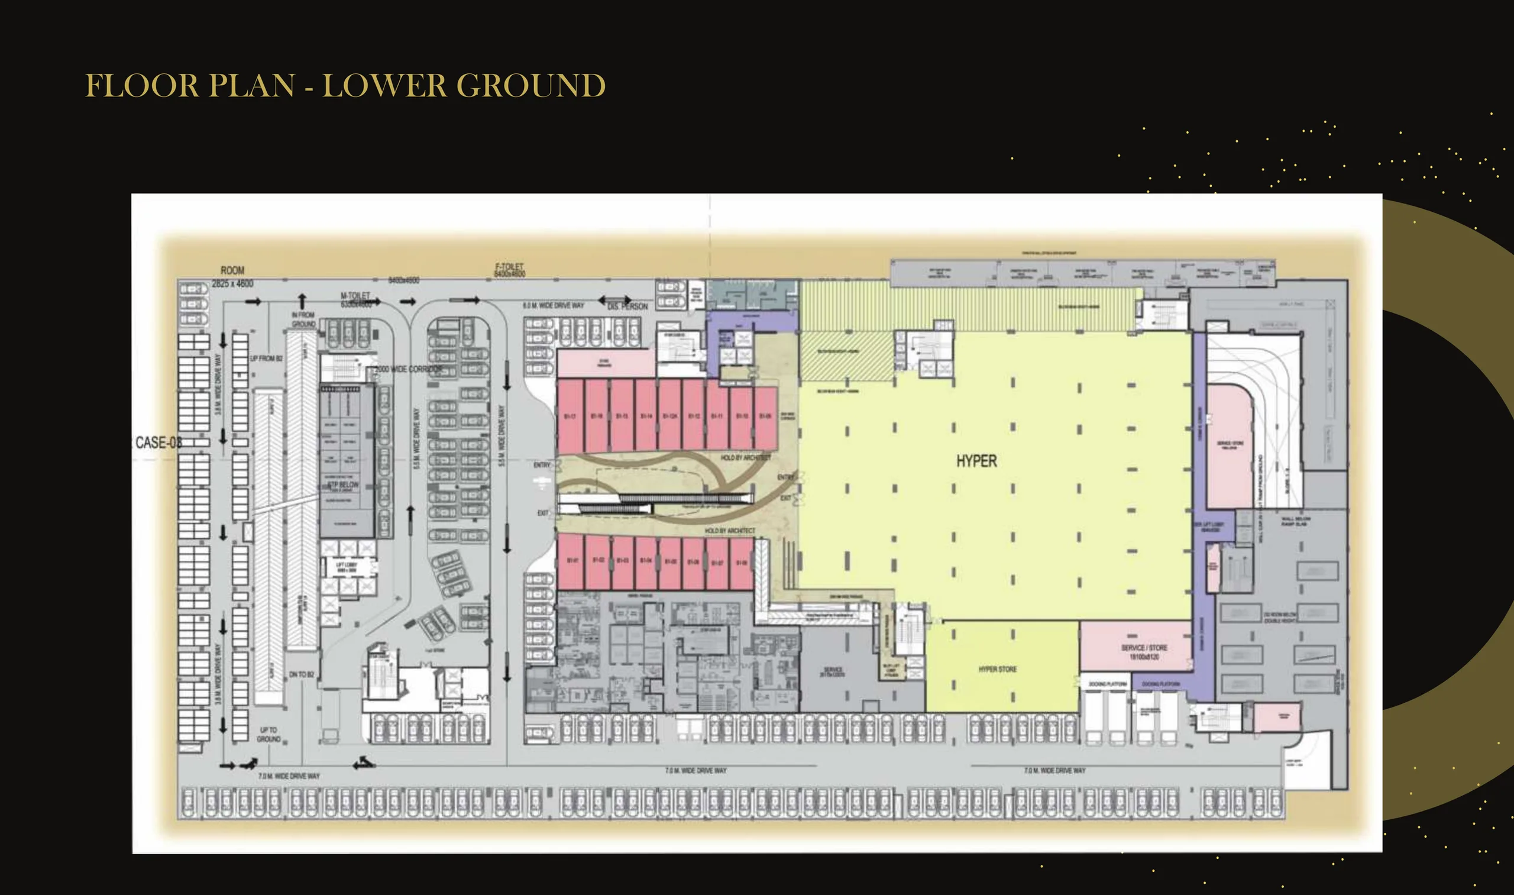
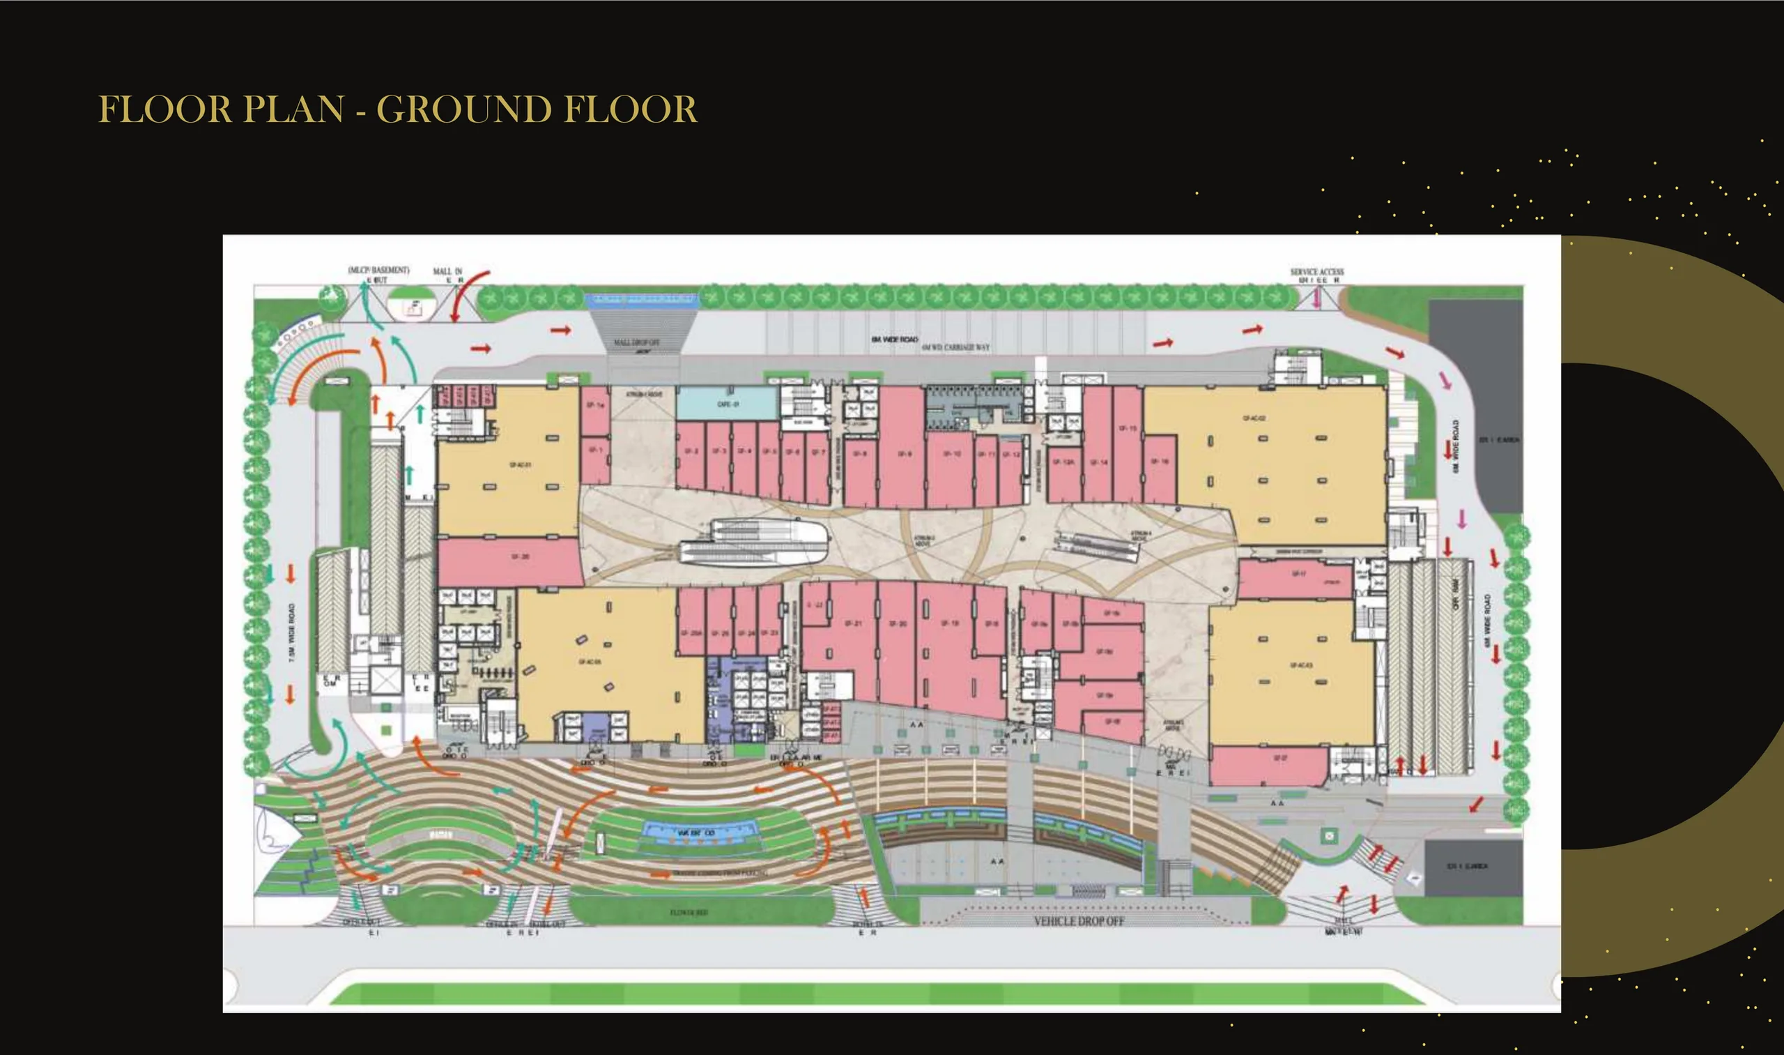
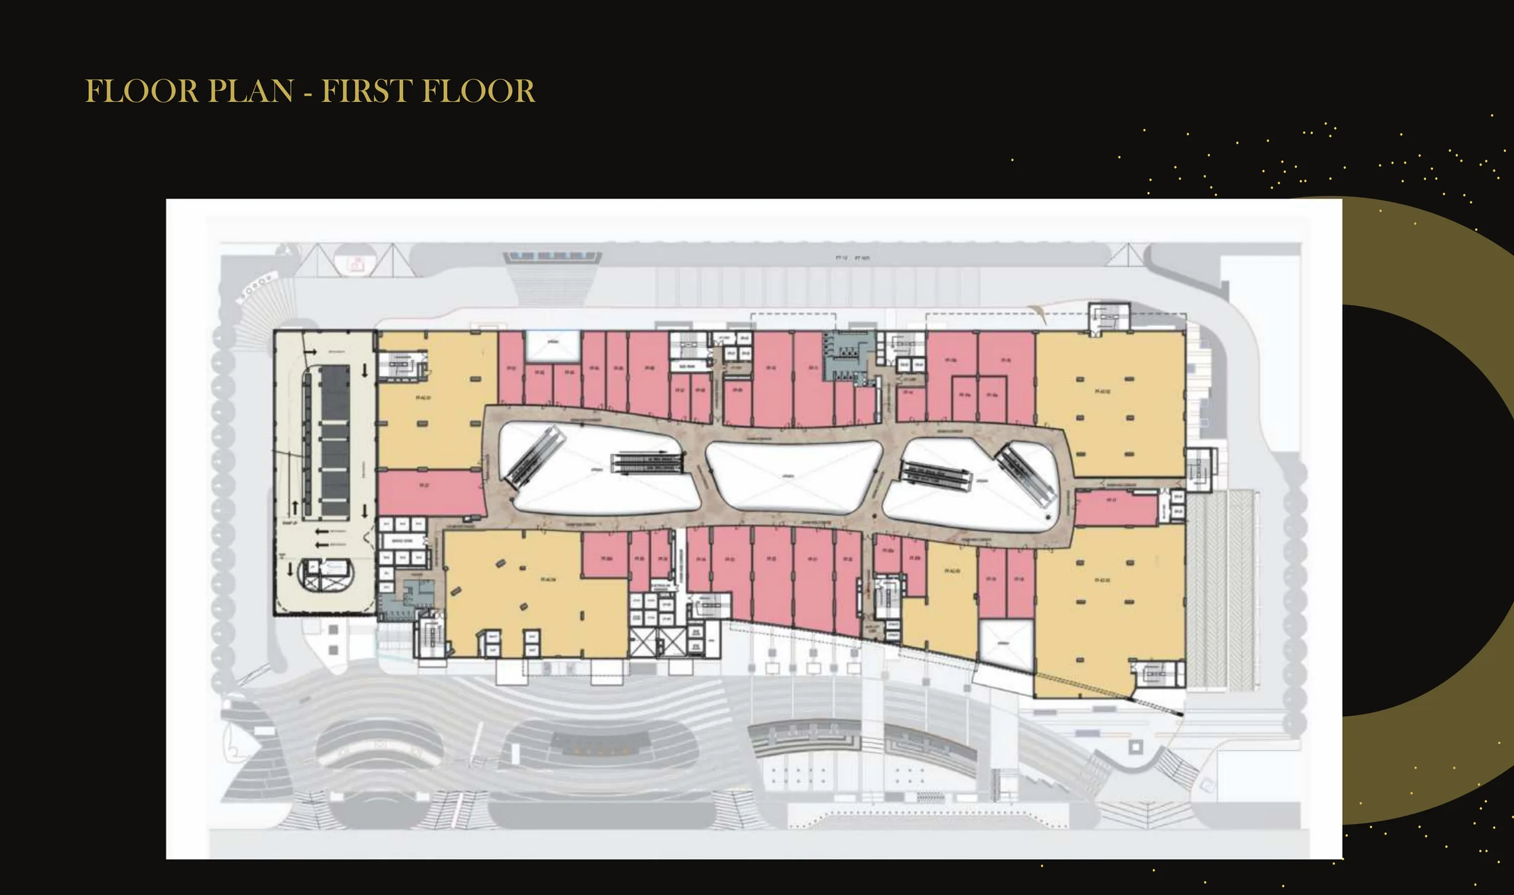
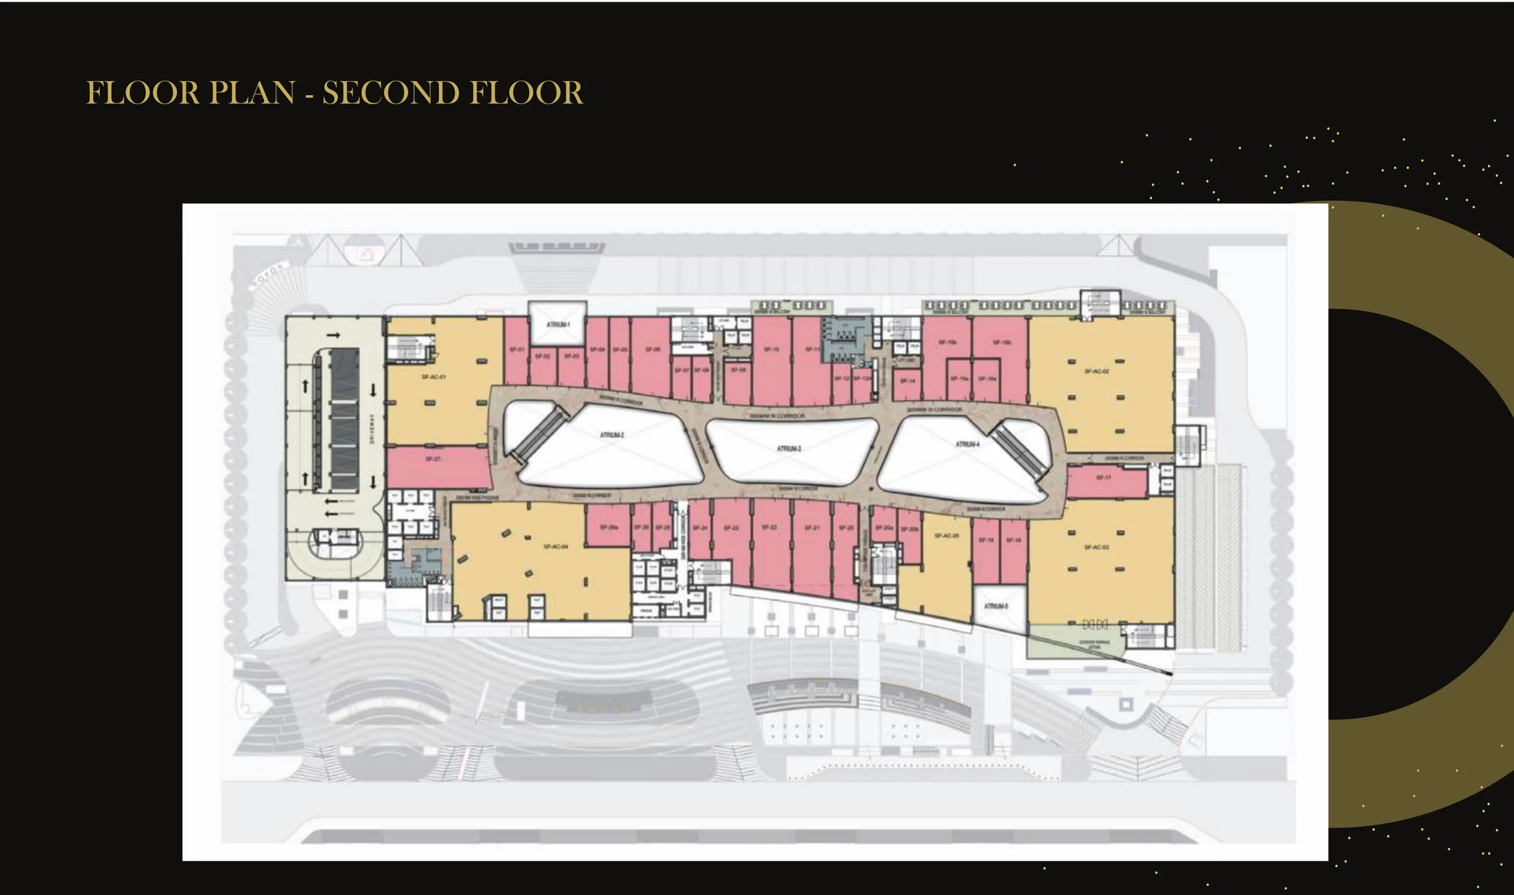
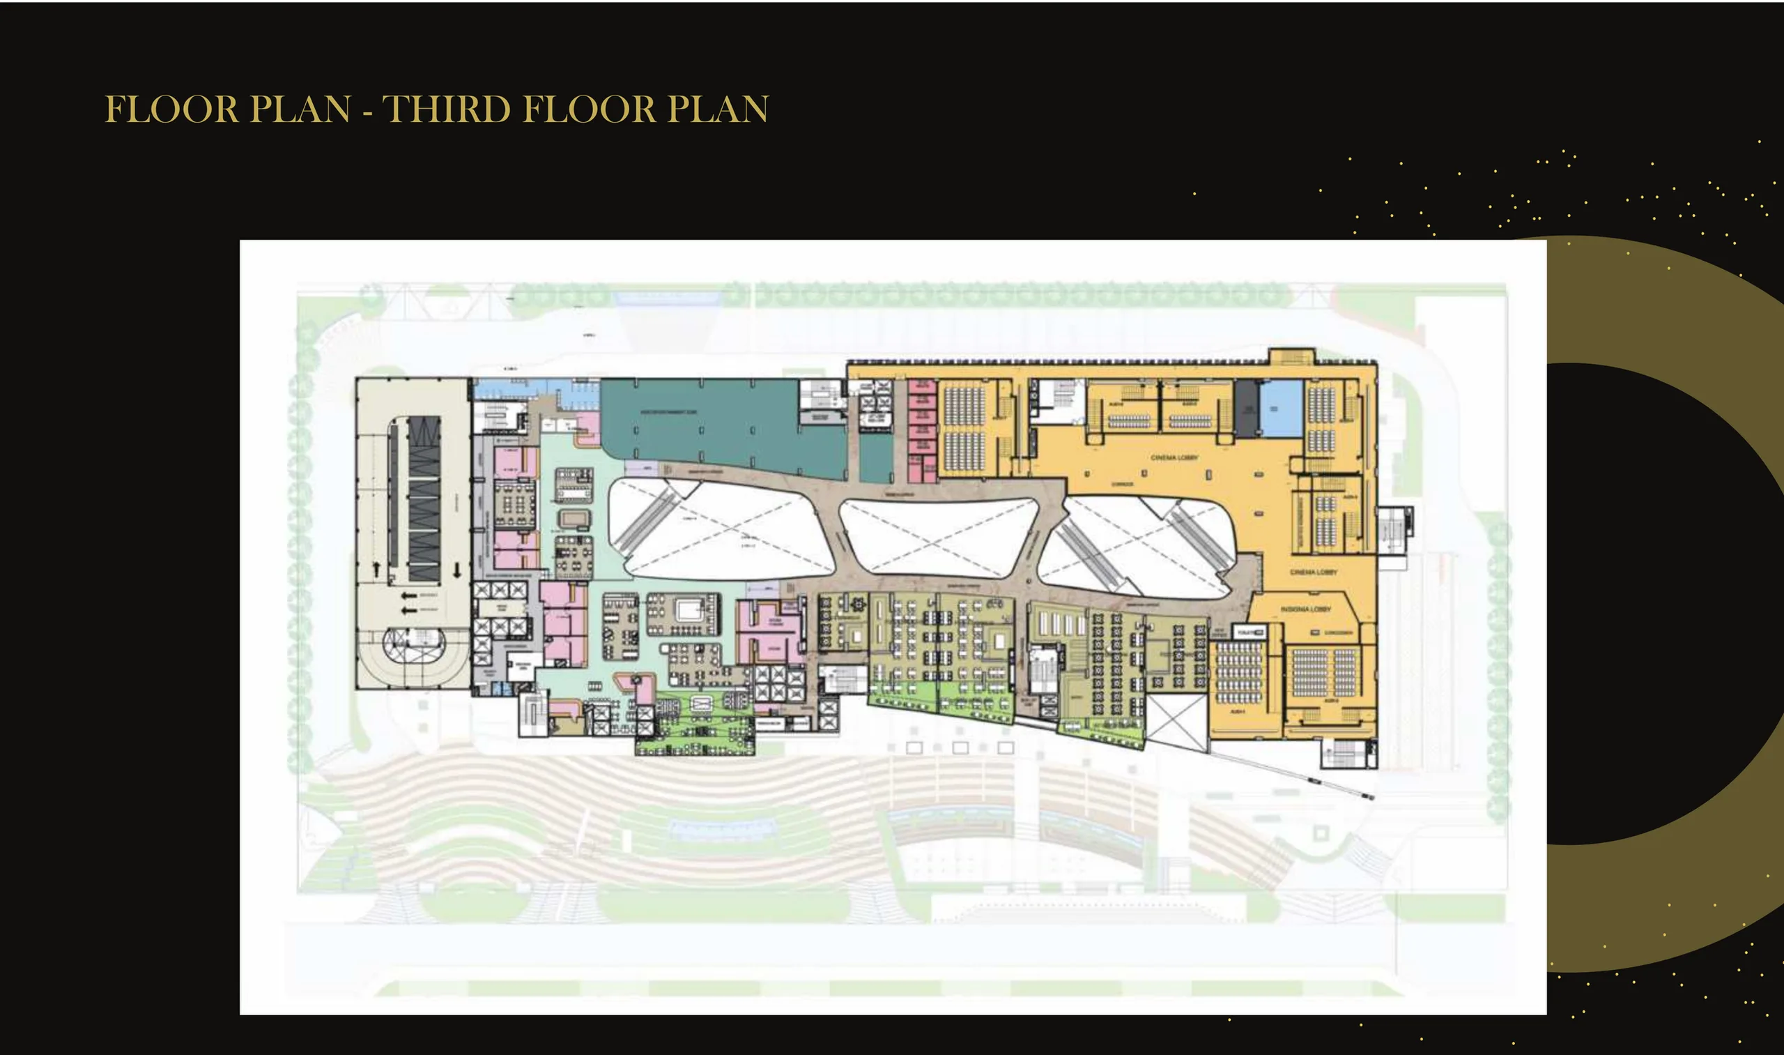
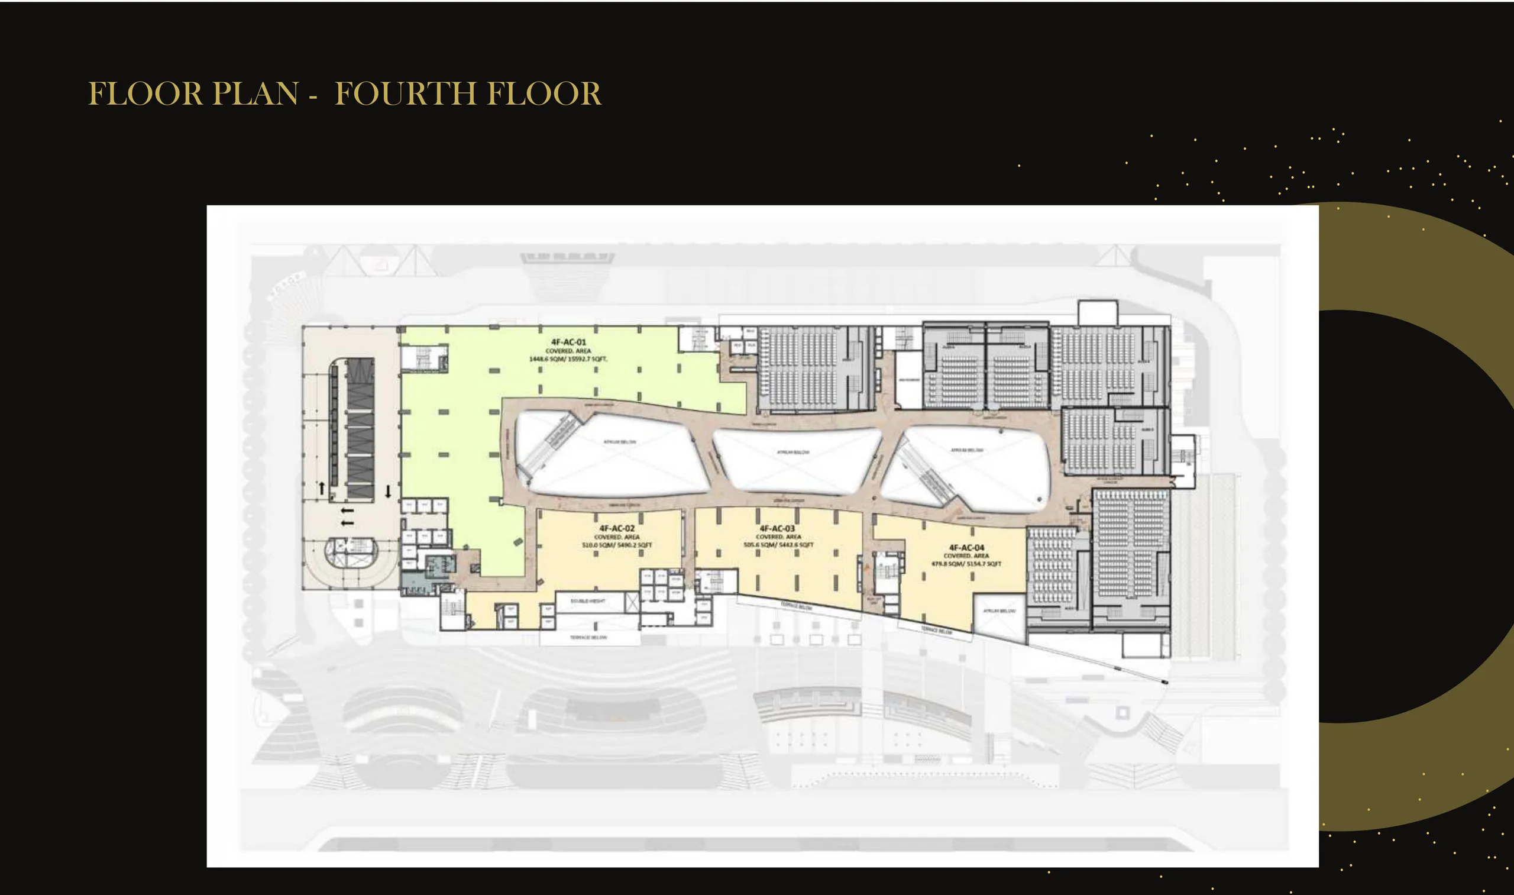
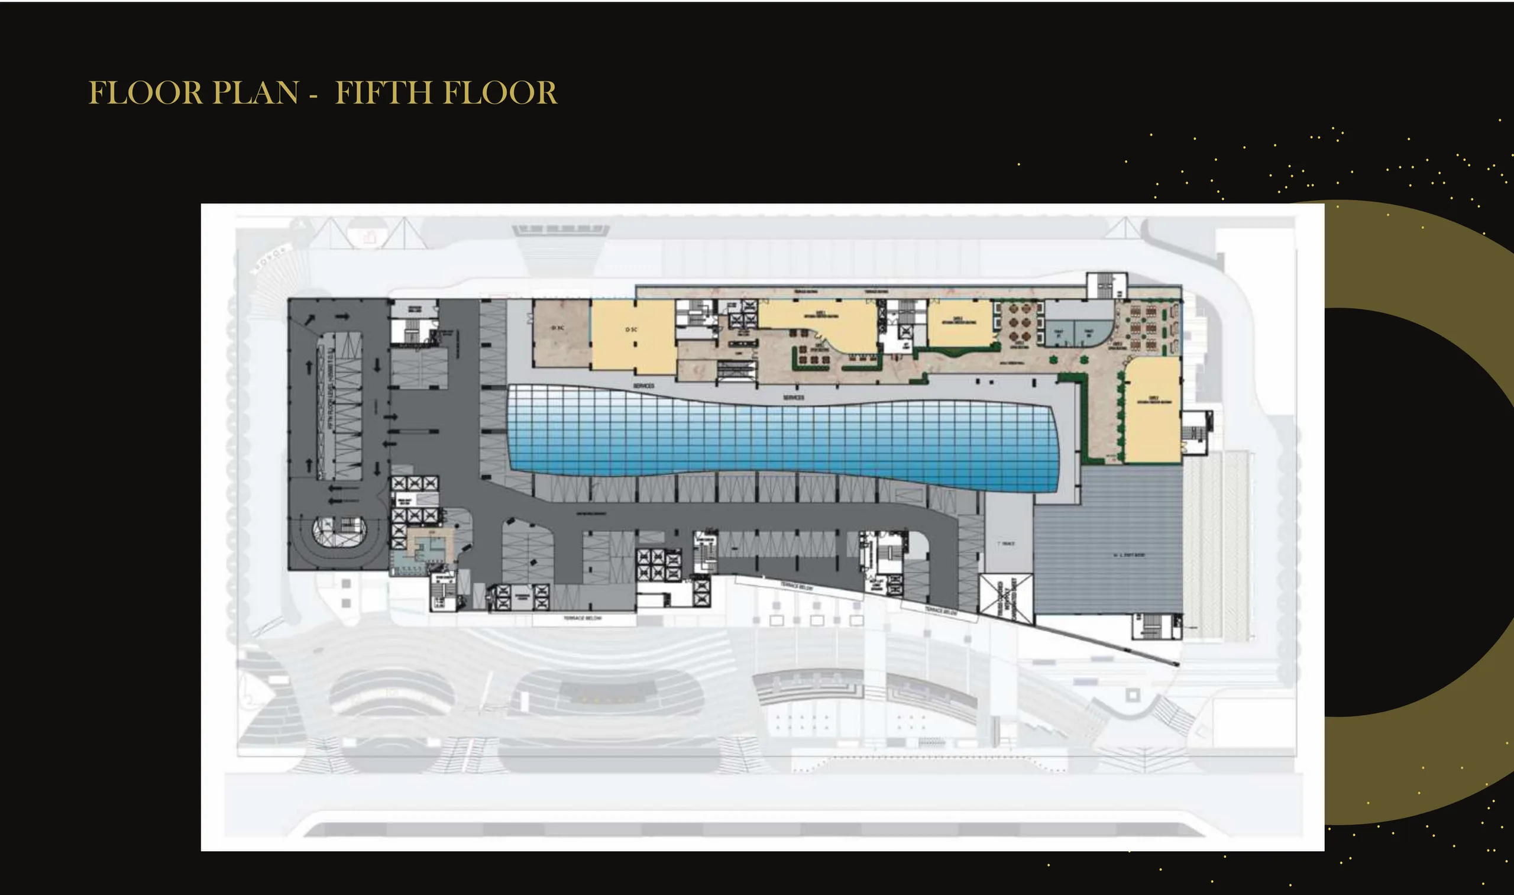
The Mall occupies the lower ground to fifth floors. Its published floor plates show retail shop lines, larger anchor plates, a hypermarket on the lower ground level, atria and escalator cores through the middle floors, multiplex auditoria on the fourth floor, and food and beverage units with a terrace on the fifth. The brochure lists a retail zone, anchor stores, a hypermarket, fine dining, a food court, an entertainment zone and a seven-screen multiplex.
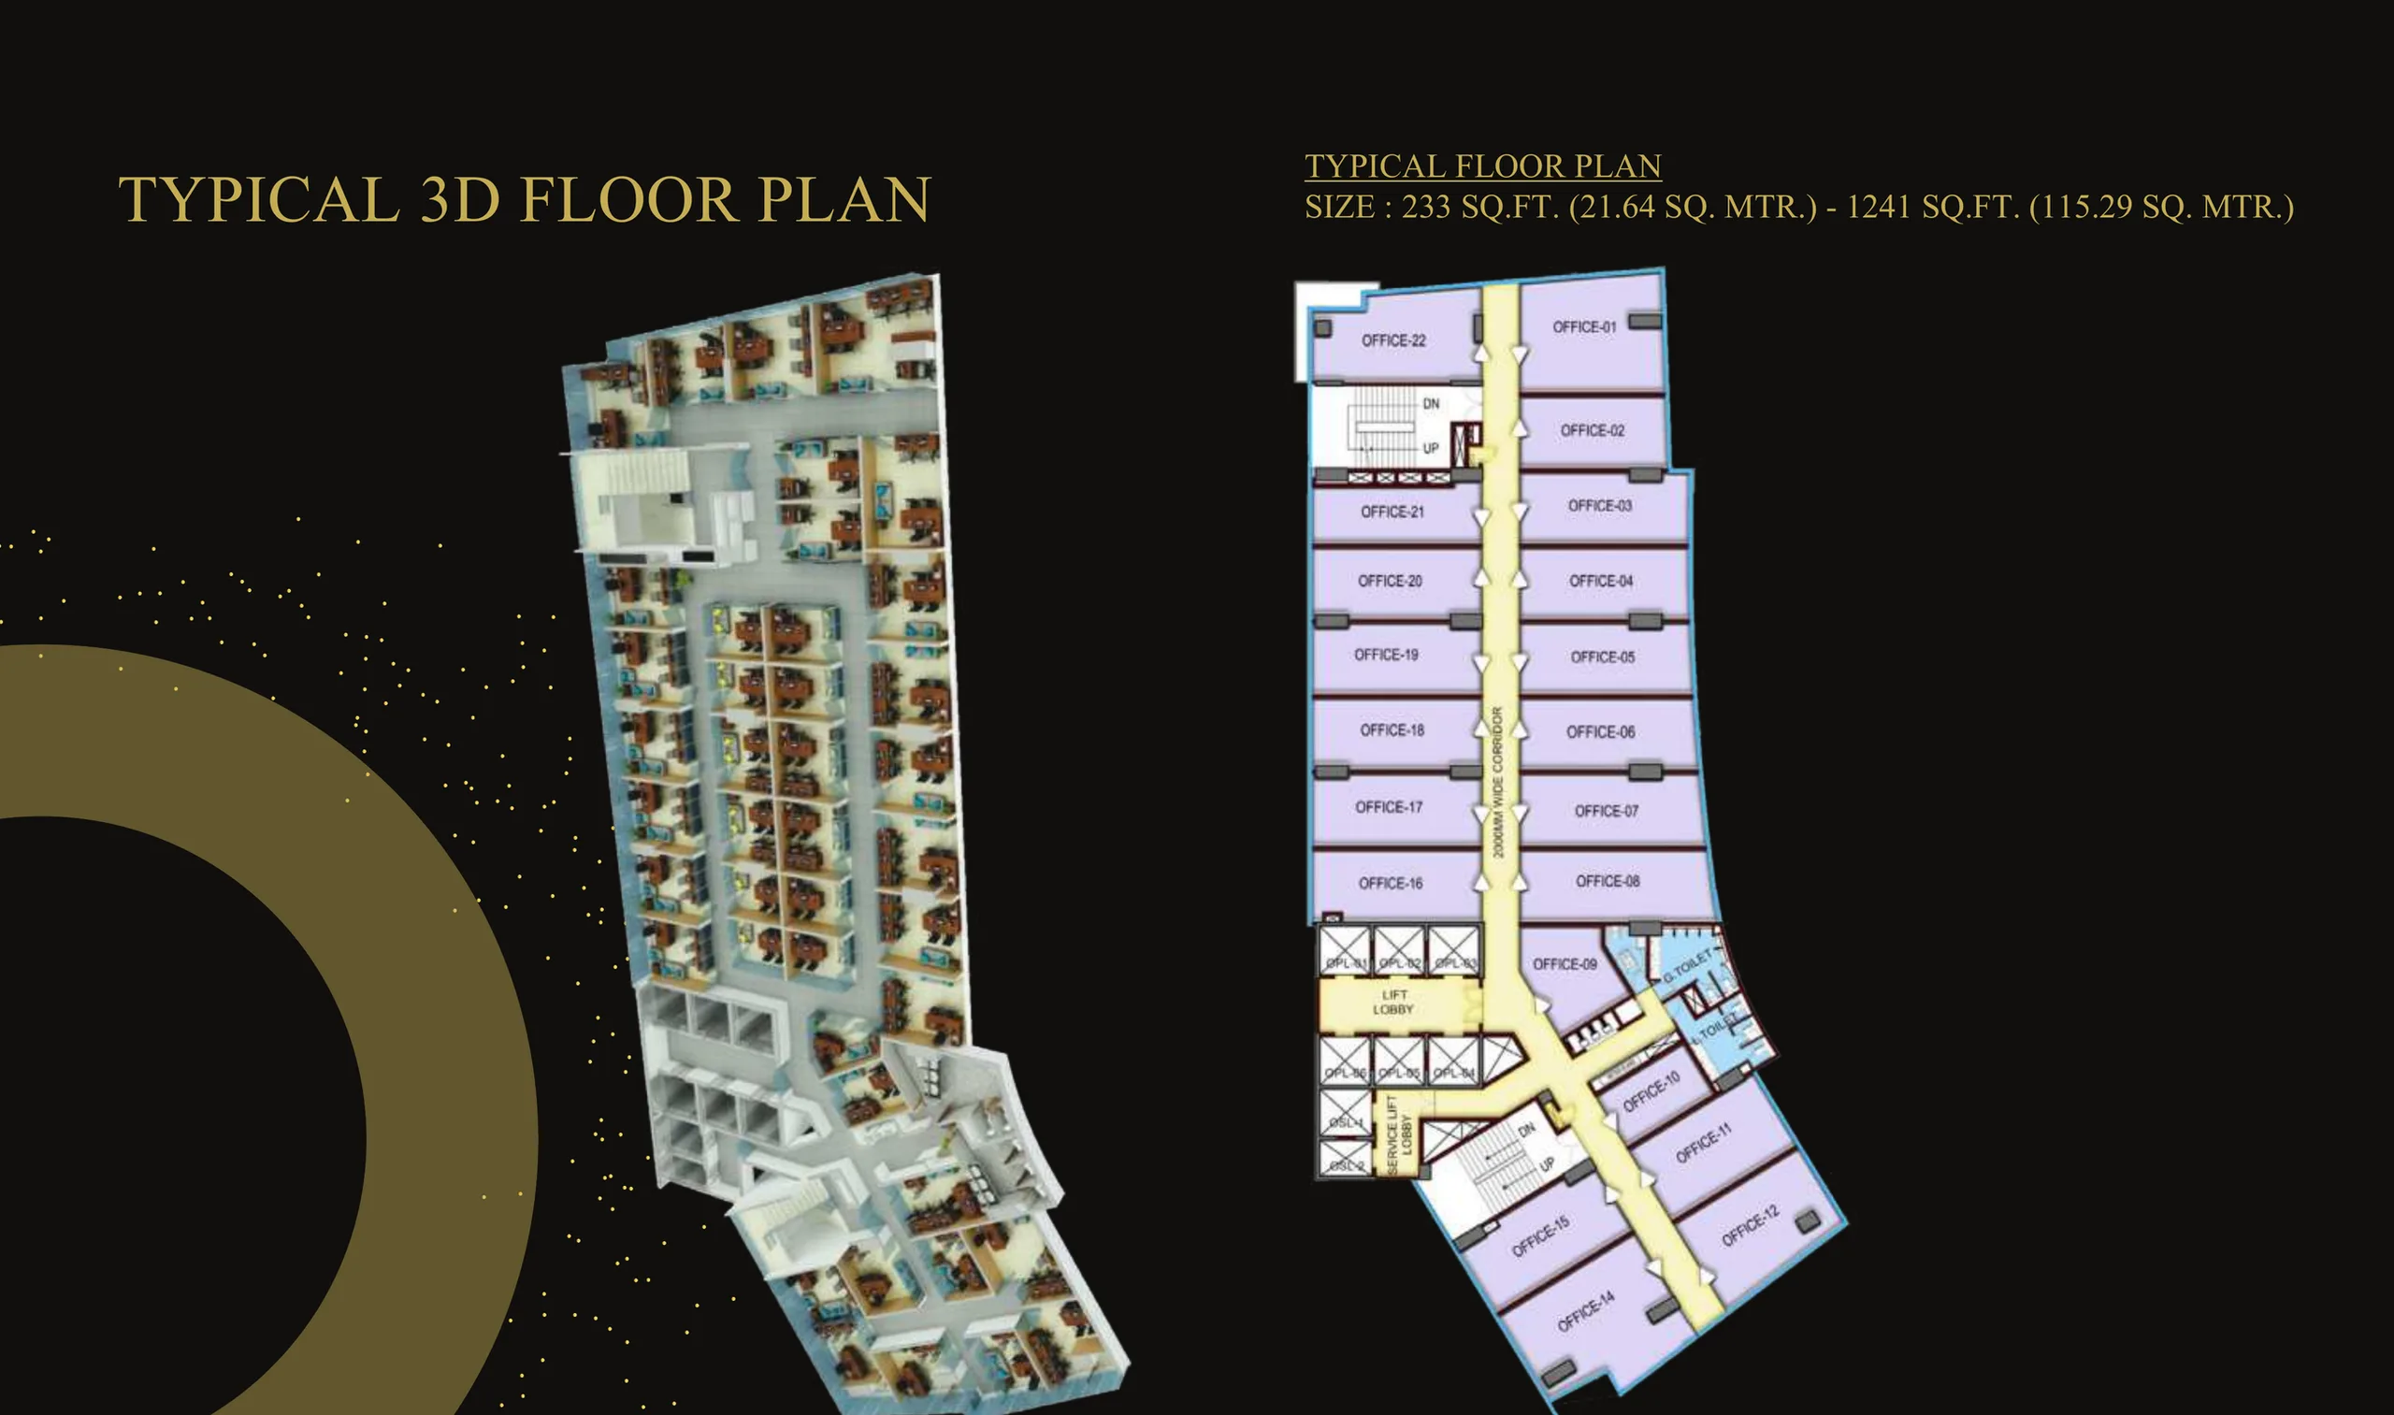
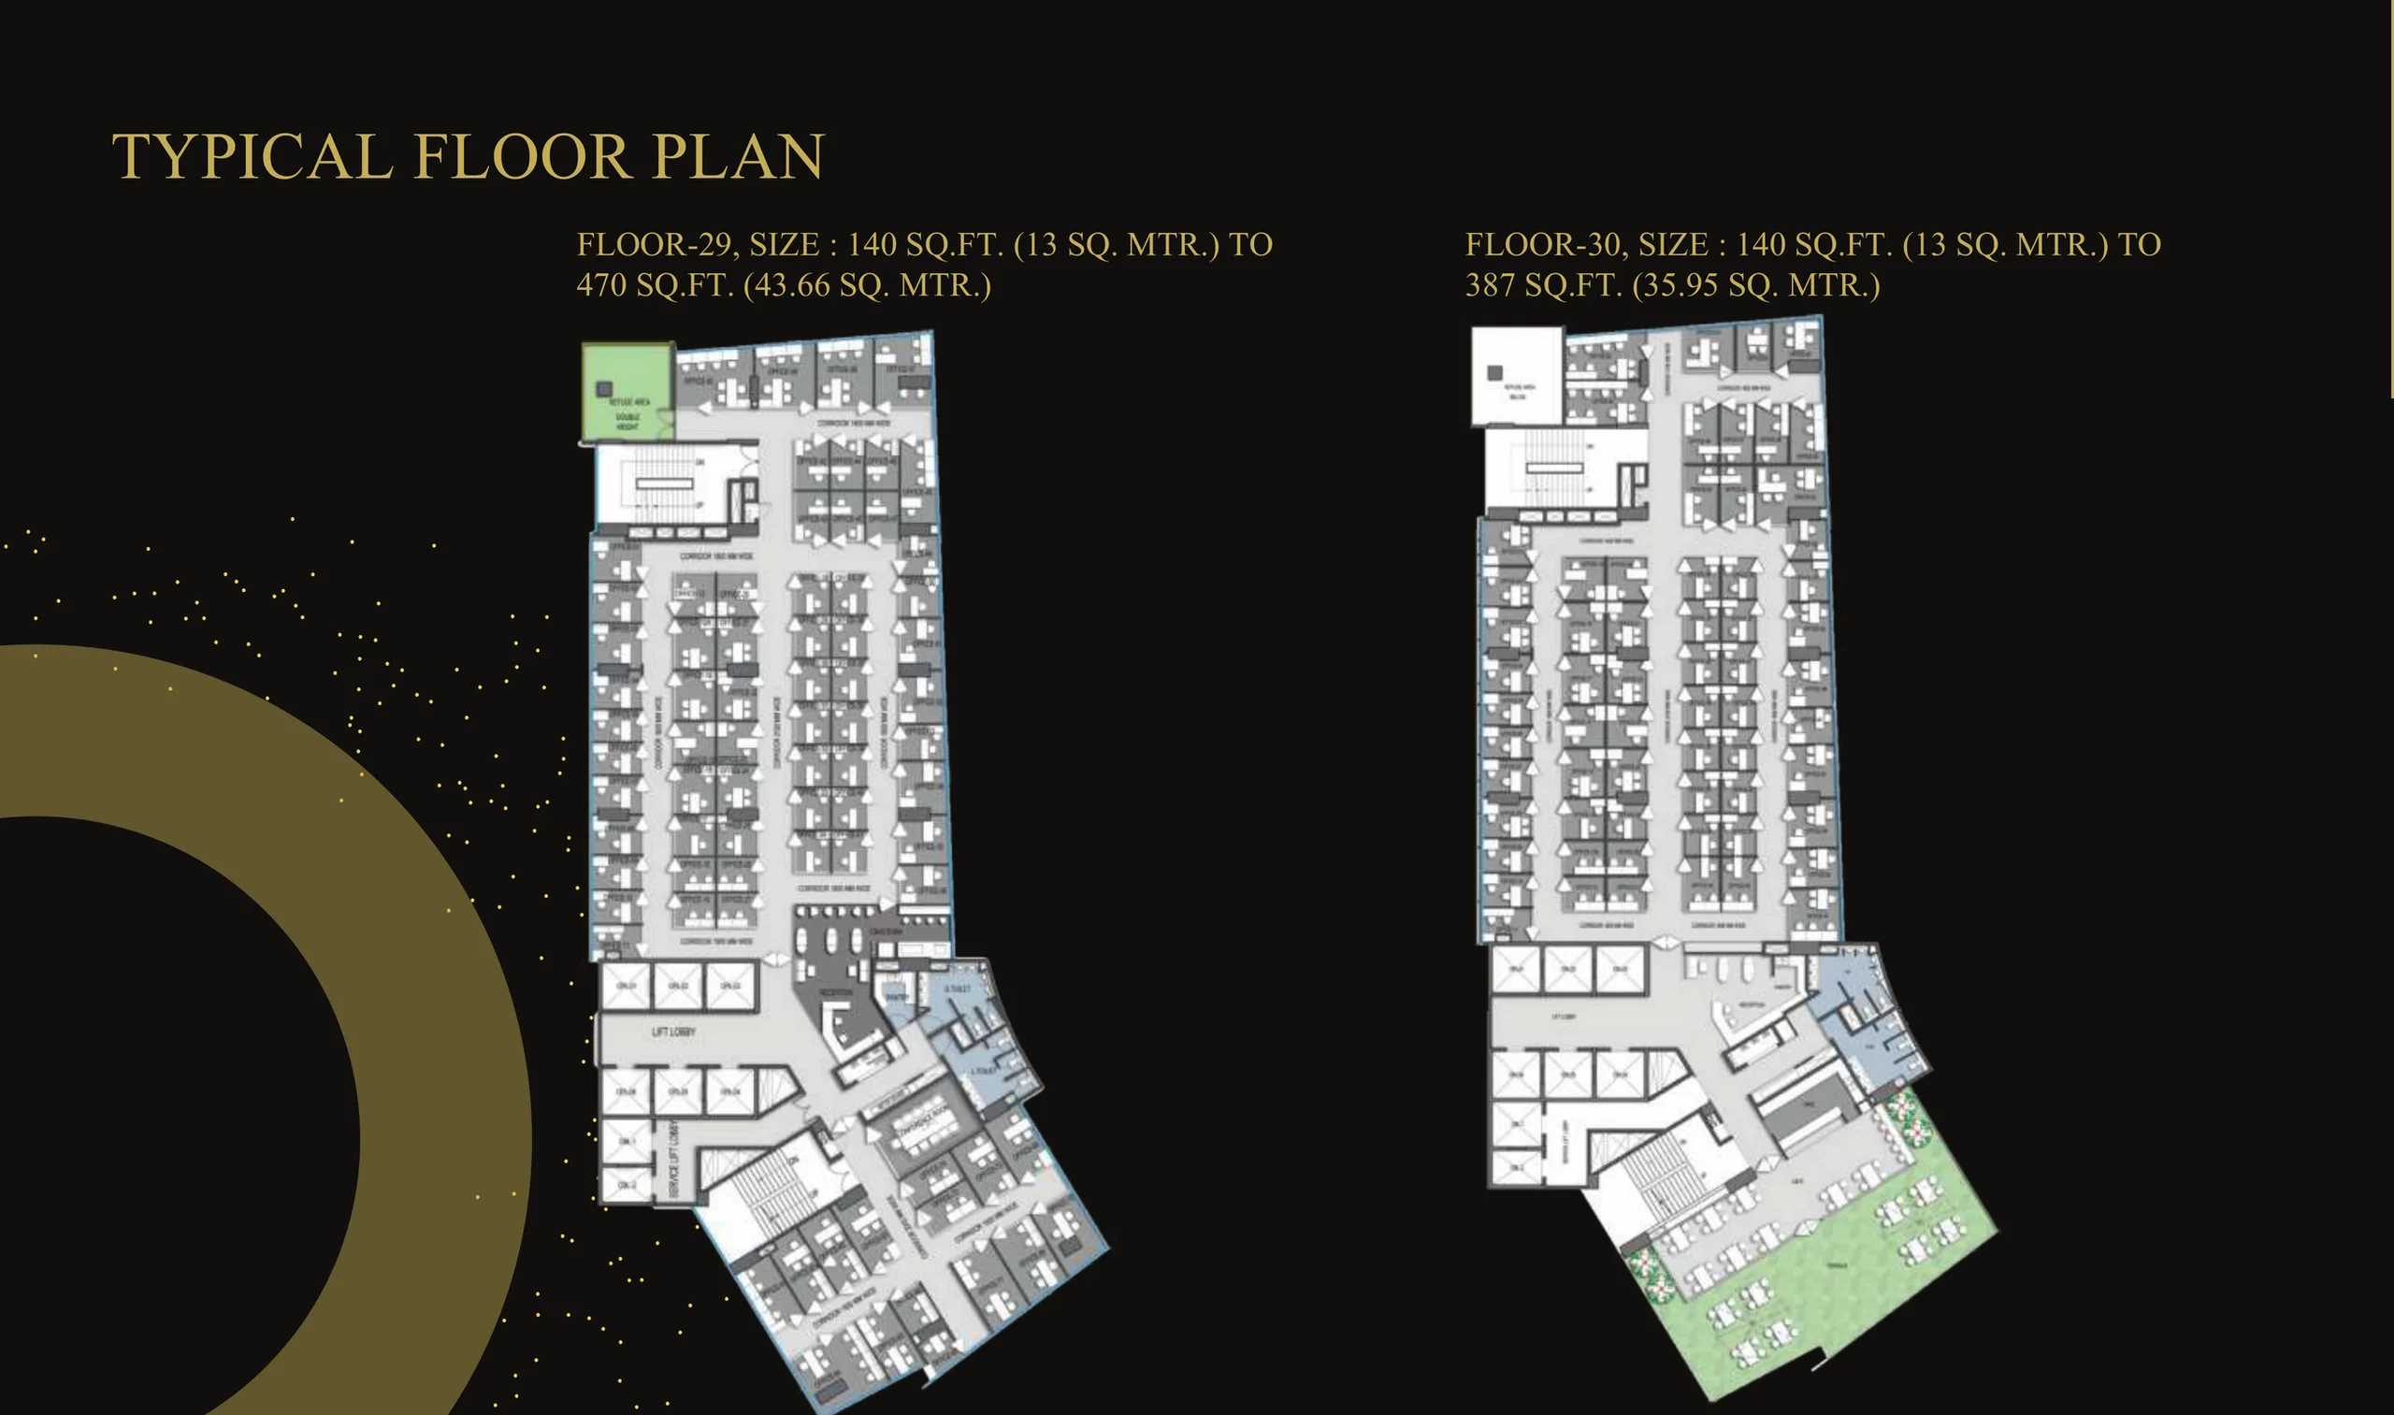
The Wing holds the office floors. The brochure describes aligned office suites with independent entry and exit from the lobby, and prints a typical floor plan with unit sizes from 233 sq ft (21.64 sq m) to 1,241 sq ft (115.29 sq m). Above it, The Plug is described as a fully furnished, tech-enabled co-working floor with 24-hour access, conferencing and video-calling facilities, no separate utility bills and no set-up cost; its plans for floors 29 and 30 show suites from 140 sq ft upward.
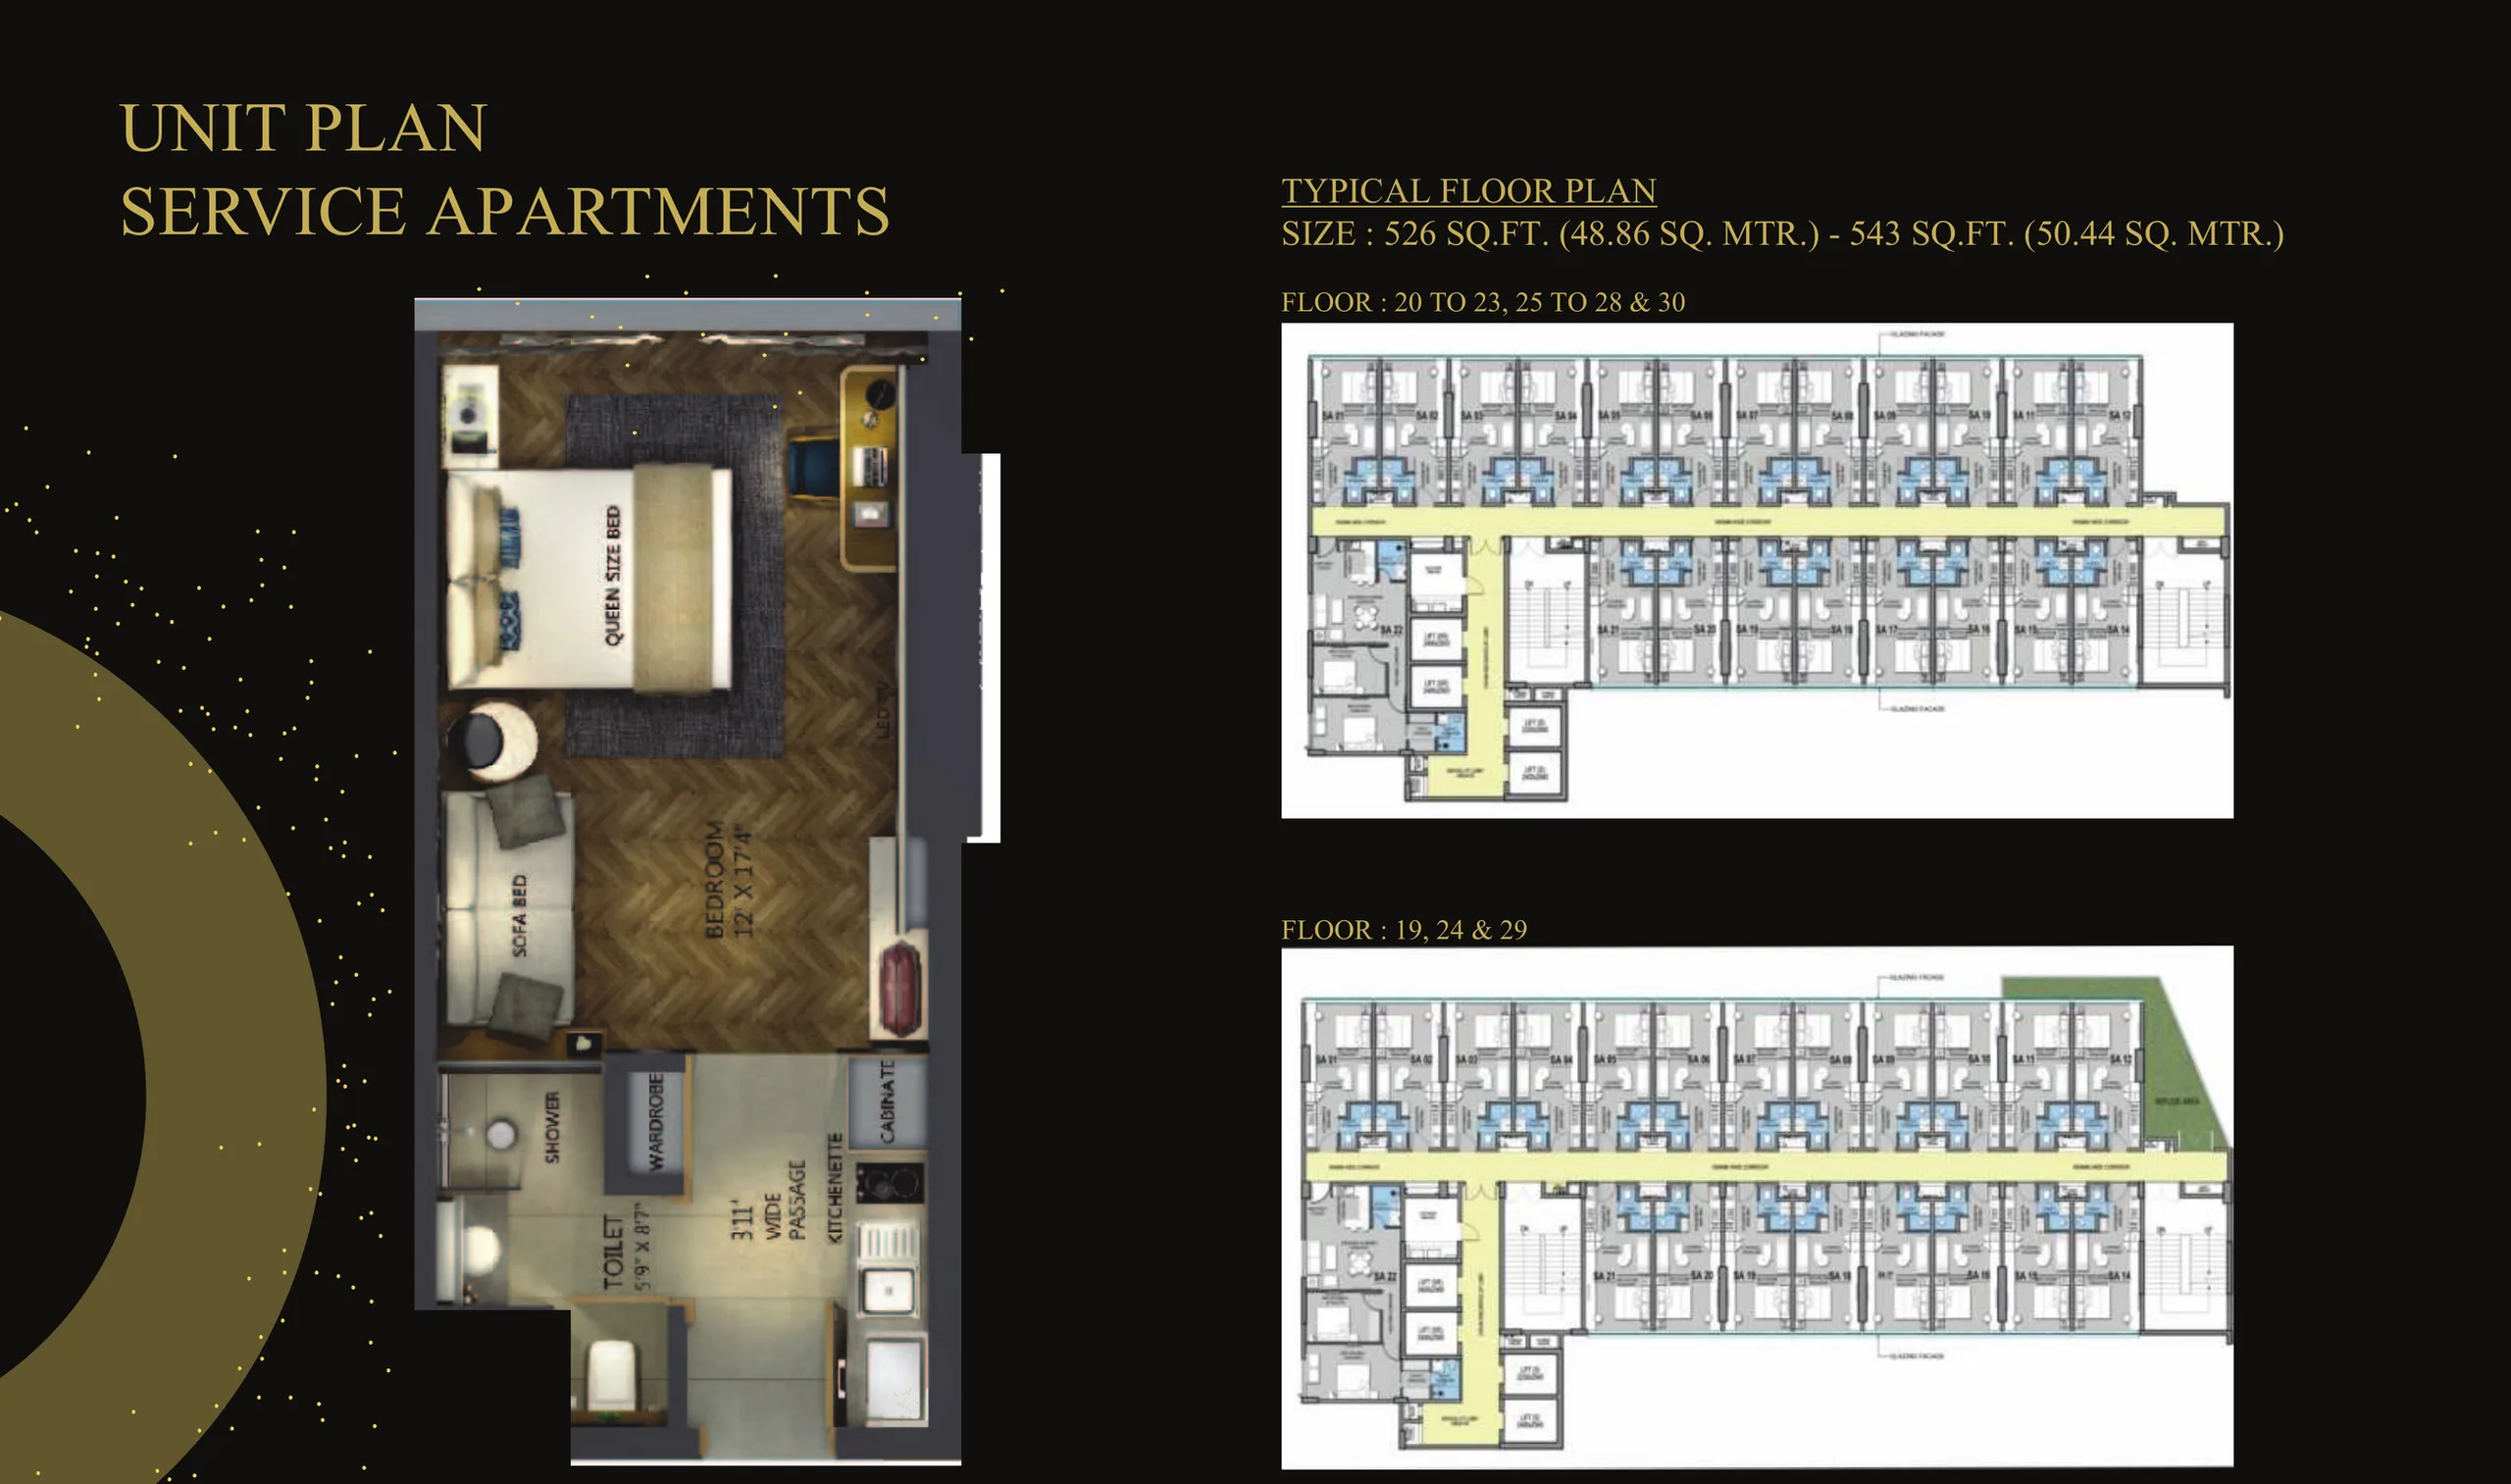
The Halt is the serviced-apartment component. The brochure prints a studio unit plan with a 12' x 17'4" bedroom, a kitchenette, a wardrobe, a sofa bed and a 5'9" x 8'7" toilet, and gives typical sizes of 526 sq ft (48.86 sq m) to 543 sq ft (50.44 sq m) across floors 19 to 30.
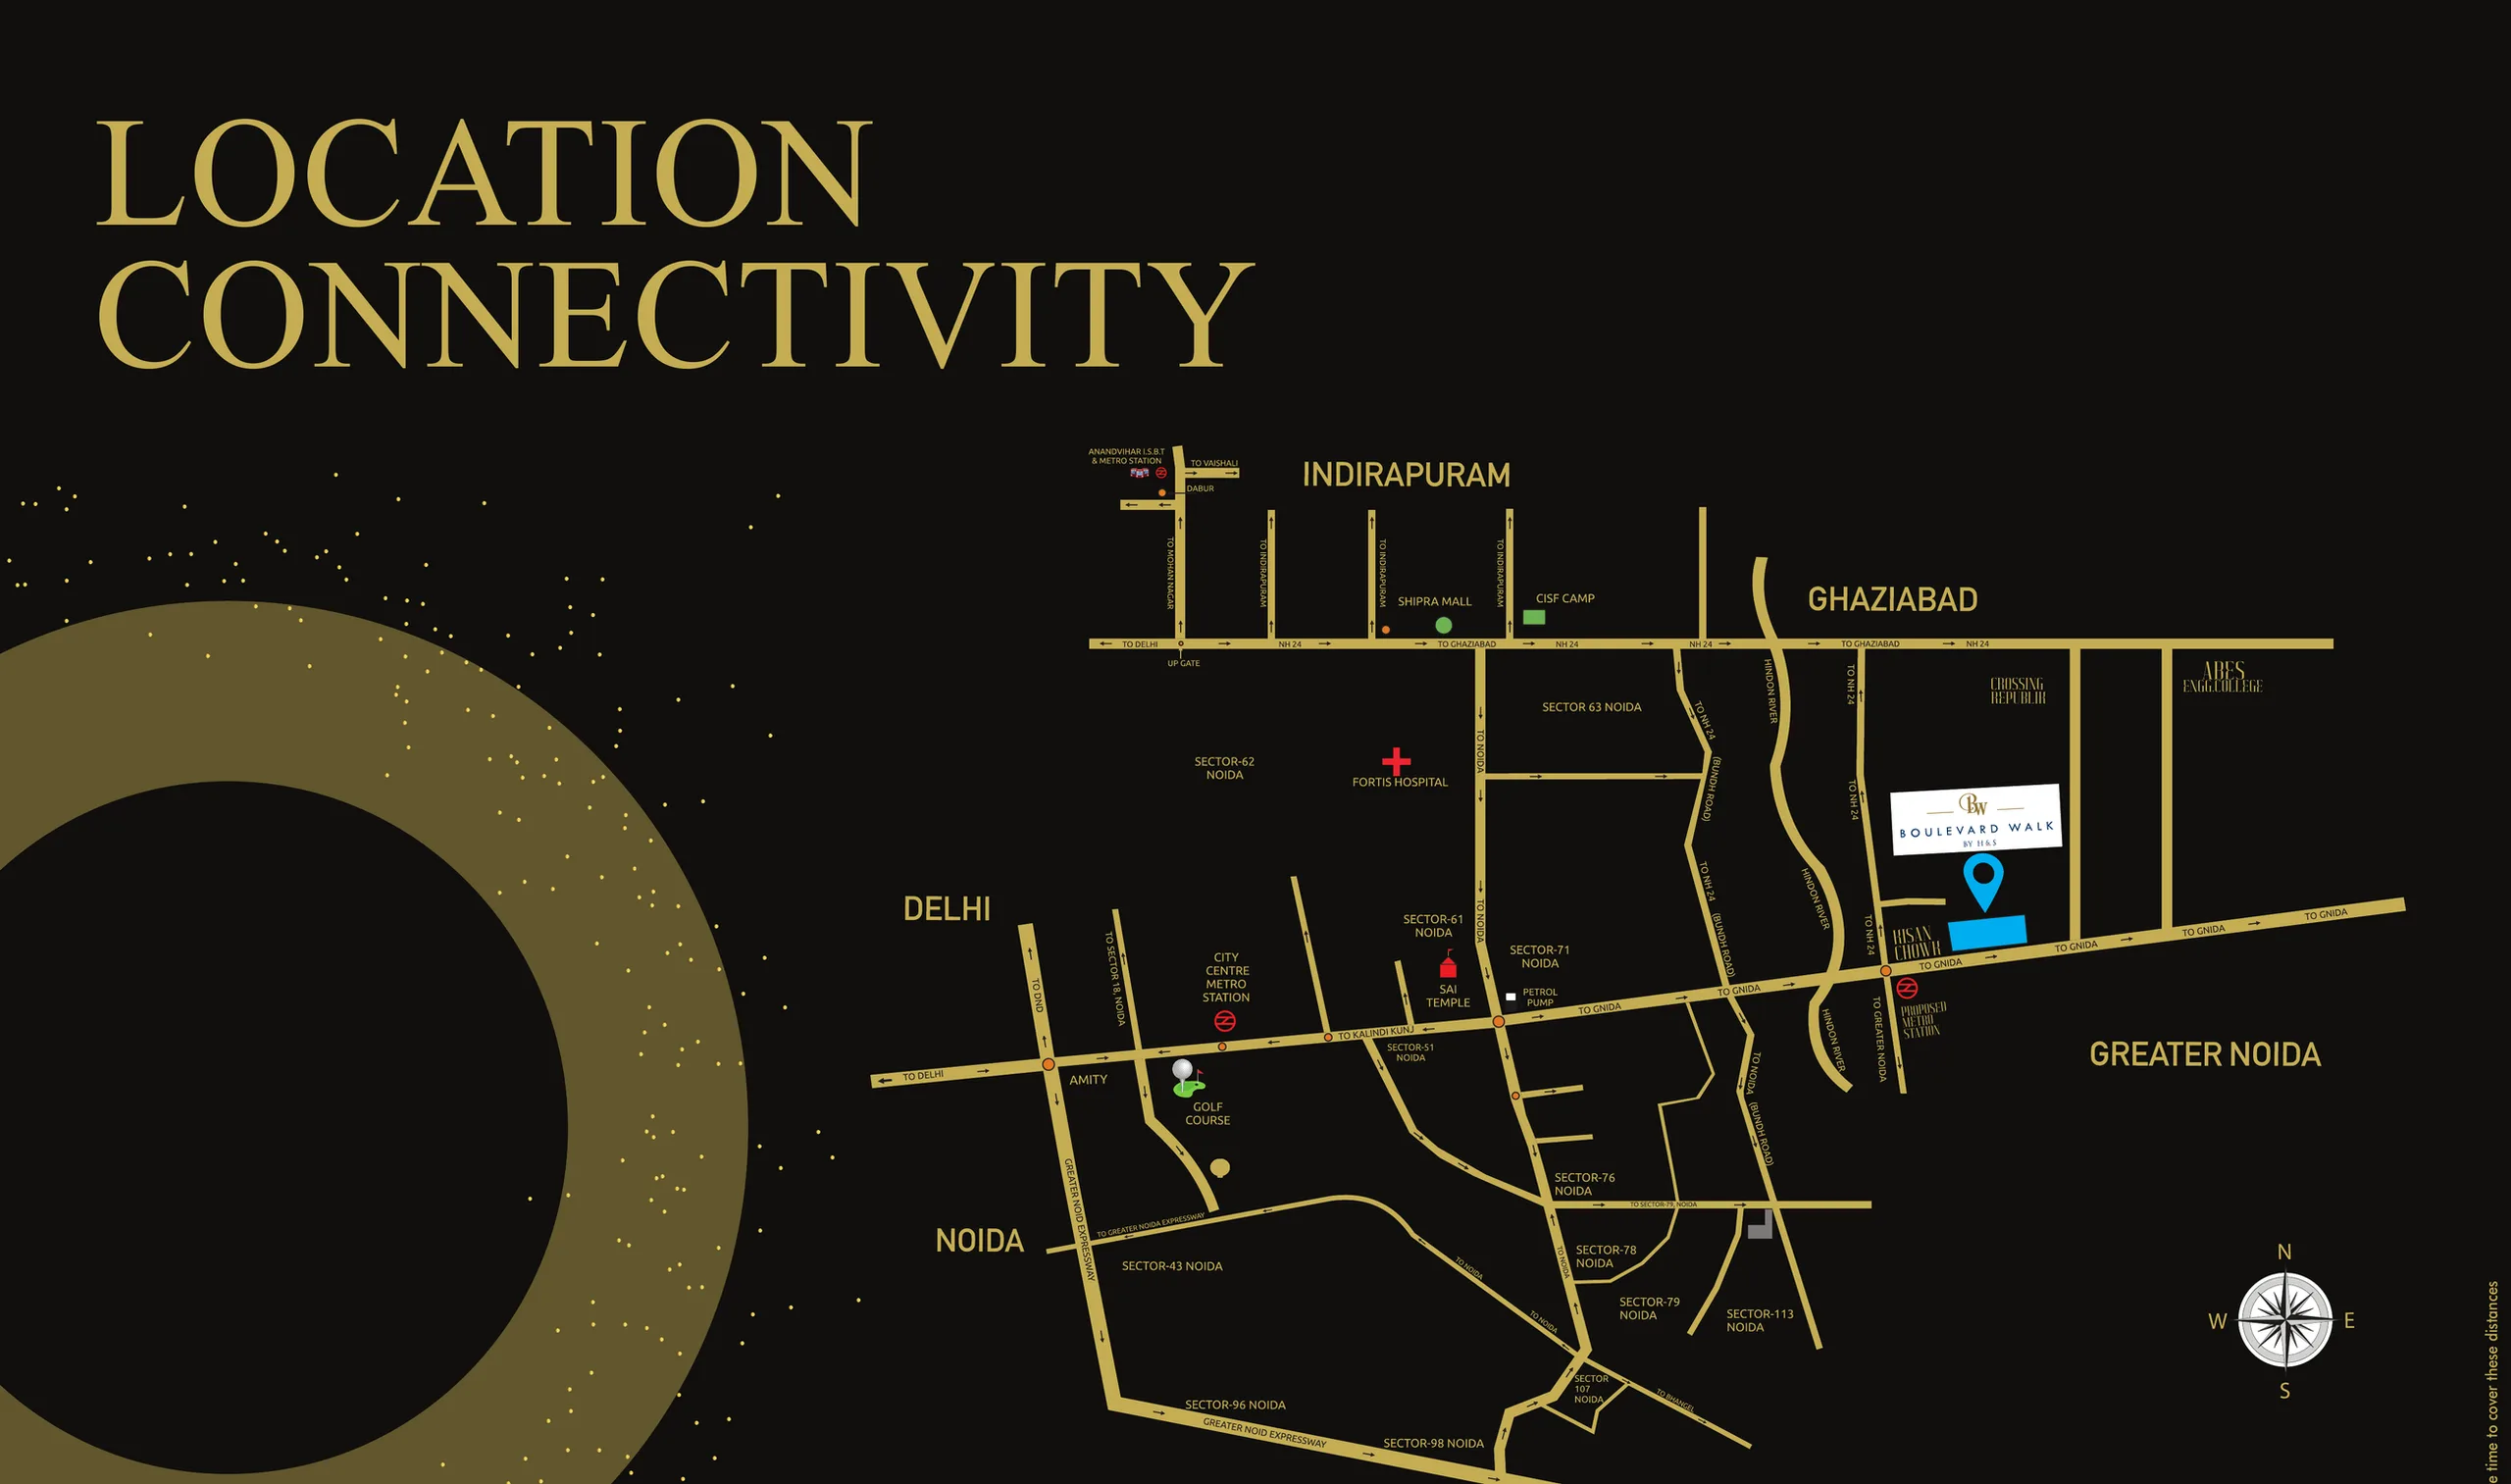
The site sits off the road to Greater Noida near Kisan Chowk, with a proposed metro station marked on the brochure's location map. The brochure lists NH-24, Central Noida, Sector 32 City Centre, the Sector 61 metro station, Pari Chowk, Sector 18 Noida, Sai Temple, the Greater Noida Expressway and Fortis Hospital as places in close proximity, but prints no distances or drive times. All images in the brochure are marked as artistic impressions, and it states that the facilities and amenities shown are not currently functional or operational and are subject to completion of the project.
Registered with UP RERA in four phases: UPRERAPRJ7271, UPRERAPRJ7295, UPRERAPRJ7313 and UPRERAPRJ15654, which can be checked at up-rera.in. The render is an artist's impression and the brand signage shown on it is illustrative, not a list of confirmed tenants. Sizes are printed as shown in the brochure and are not labelled as carpet or super area. Prices are quoted on request.
At a glance
- Development size
- 1.6 million sq ft of commercial development
- Site
- Plot No. C-2, Sector-4, Greater Noida West
- Components
- The Mall, The Wing, The Halt and The Plug
- Mall levels
- Lower ground to fifth floor
- Cinema
- 7-screen multiplex
- Office sizes (The Wing)
- 233 sq ft to 1,241 sq ft
- Serviced apartment sizes (The Halt)
- 526 sq ft to 543 sq ft
- UP RERA
- Registered in four phases (UPRERAPRJ7271, 7295, 7313, 15654)
Configurations and pricing
| Type | Details | Price |
|---|---|---|
| Retail, lower ground | Hypermarket and hyper store with two rows of retail units | On request |
| Retail, ground | Retail lines and anchor plates around two atria, with a café | On request |
| Retail, first | Retail units and anchor plates around the atrium void | On request |
| Retail, second | Retail units and anchor plates around the atrium void | On request |
| Retail, third | Retail units and anchor plates around the atrium void | On request |
| Multiplex and anchors, fourth | Seven-screen multiplex beside anchor plates of 15,592.7, 5,490.2, 5,442.6 and 5,154.7 sq ft | On request |
| Food and beverage, fifth | Food and beverage units with outdoor seating | On request |
| Office space, The Wing | 233 – 1,241 sq ft as printed; independent entry and exit from the lobby | On request |
| Co-working suite, The Plug | 140 – 470 sq ft on floor 29 and 140 – 387 sq ft on floor 30, fully furnished with 24-hour access | On request |
| Serviced apartment, The Halt | 526 – 543 sq ft studios on the upper floors | On request |
Want the price list and floor plans?
We reply with current inventory, prices and the payment plan.
Location map
Amenities
- Food court
- Multiplex
- Basement parking
- Anchor stores
- Hypermarket
- Co-working lounge
- Serviced apartments
- Power backup
- 24×7 security
Around the project
- NH-24
- Central Noida
- Sector 32 City Centre
- Sector 61 Metro Station
- Pari Chowk
- Sector 18, Noida
- Sai Temple
- Greater Noida Expressway
- Fortis Hospital
- Proposed metro station (marked on the brochure map)
- Kisan Chowk
Questions buyers ask
What is Boulevard Walk?
It is a commercial development by Home & Soul in Greater Noida West. The brochure describes a land expansion of 1.6 million sq ft holding a shopping mall, office floors, a co-working floor and serviced apartments.
Where is Boulevard Walk located?
The brochure gives the site office address as Boulevard Walk, Plot No. C-2, Sector-4, Greater Noida West. The location map places the site off the road to Greater Noida near Kisan Chowk, with a proposed metro station marked nearby.
What can be bought at Boulevard Walk?
The brochure sets out four components: retail shops and anchor stores in The Mall, office spaces in The Wing, co-working suites in The Plug, and serviced hotel and studio apartments in The Halt.
What unit sizes does the brochure print?
Offices in The Wing are shown from 233 sq ft (21.64 sq m) to 1,241 sq ft (115.29 sq m). The Plug shows 140 sq ft (13 sq m) to 470 sq ft (43.66 sq m) on floor 29 and 140 sq ft to 387 sq ft (35.95 sq m) on floor 30. Serviced apartments in The Halt are 526 sq ft (48.86 sq m) to 543 sq ft (50.44 sq m). No sizes are printed for individual retail shops.
Is Boulevard Walk registered with UP RERA?
Yes. The brochure prints four registration numbers: Phase 1 UPRERAPRJ7271, Phase 2 UPRERAPRJ7295, Phase 3 UPRERAPRJ7313 and Phase 4 UPRERAPRJ15654, with the regulator's website www.up-rera.in.
What is on each level of the mall?
The published plans show a hypermarket and parking on the lower ground floor, retail and anchor units with a drop-off on the ground floor, further retail on the first to third floors, multiplex auditoria and four anchor plates on the fourth floor, and food and beverage units with a terrace on the fifth floor.
Are the prices listed in the brochure?
No. The brochure prints floor plans and unit sizes but no prices or payment plan, so pricing is on request.