
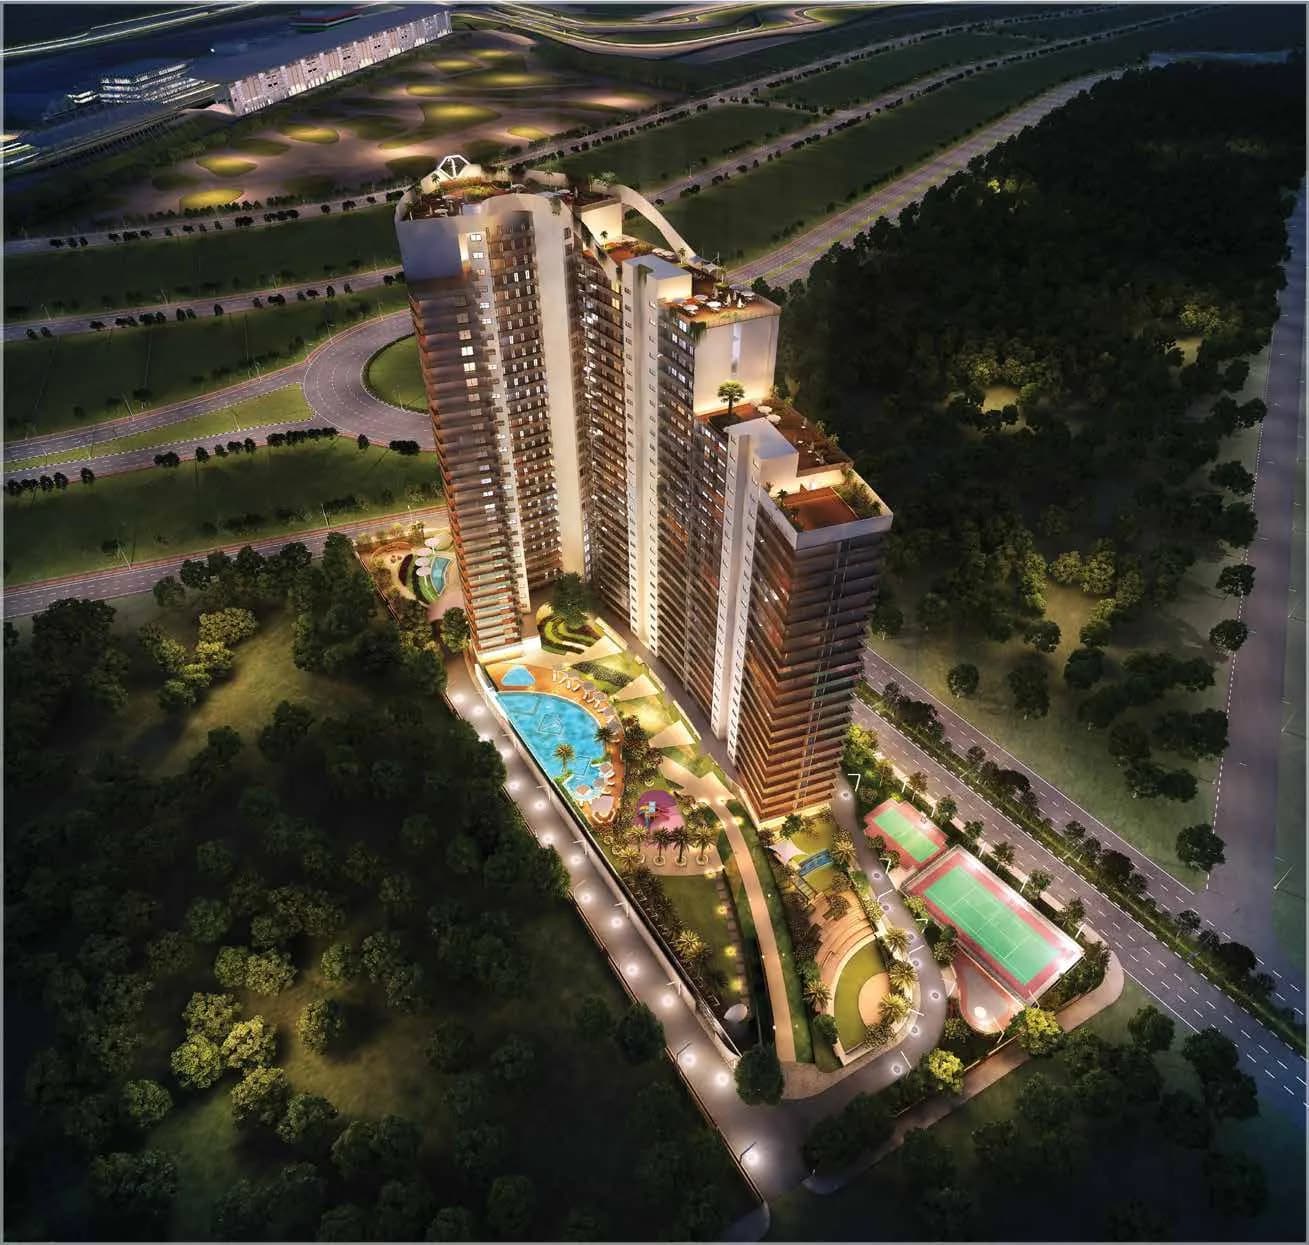

by Home & Soul · Sector 25, Yamuna Expressway, Greater Noida
Price
Price on request
Configurations
2 BHK – 3 BHK LX
Possession
On request
F Premiere is a residential development by Home & Soul off the Yamuna Expressway in Greater Noida, overlooking the Buddh International Circuit. It offers 2 and 3 BHK homes in five layouts, with a club, a sky lounge on levels 22 and 23, and an architectural concept credited to Aedas, Singapore. Prices are on request.
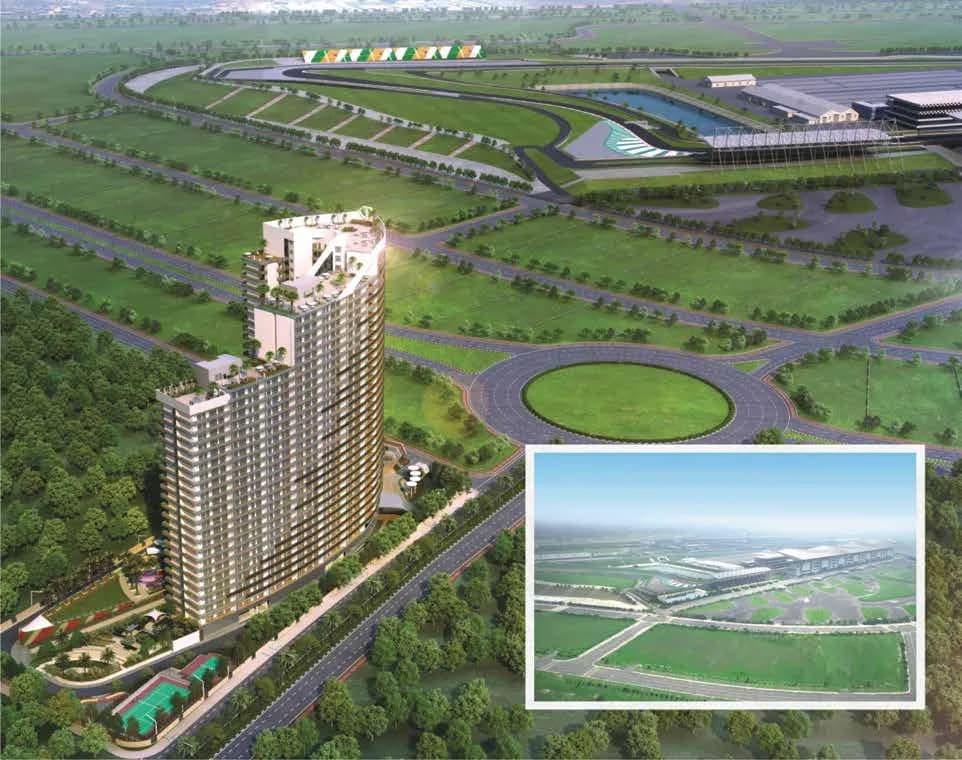
- —Off the Yamuna Expressway in Greater Noida, overlooking the Buddh International Circuit
- —2 and 3 BHK homes in five layouts, 666.83 to 1,391.81 sq ft carpet area
- —Architectural concept by Aedas, Singapore
- —Club Premiere with a pool, gymnasium, steam room and a multipurpose hall
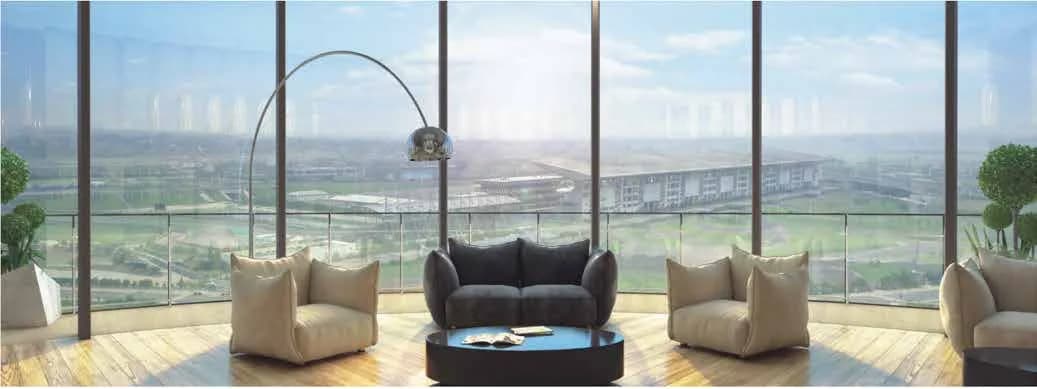
- —Residents' sky lounge on levels 22 and 23
- —Registered with UP RERA under three registrations, one for each tower
f Première by H&S is a FashionTV-branded residential development by Home & Soul, set just off the Yamuna Expressway in Greater Noida, Uttar Pradesh, and overlooking the motor racing track. The brochure introduces it as "Signature Residences For The Distinguished" and presents the scheme as branded residences built around a fashion-led identity.
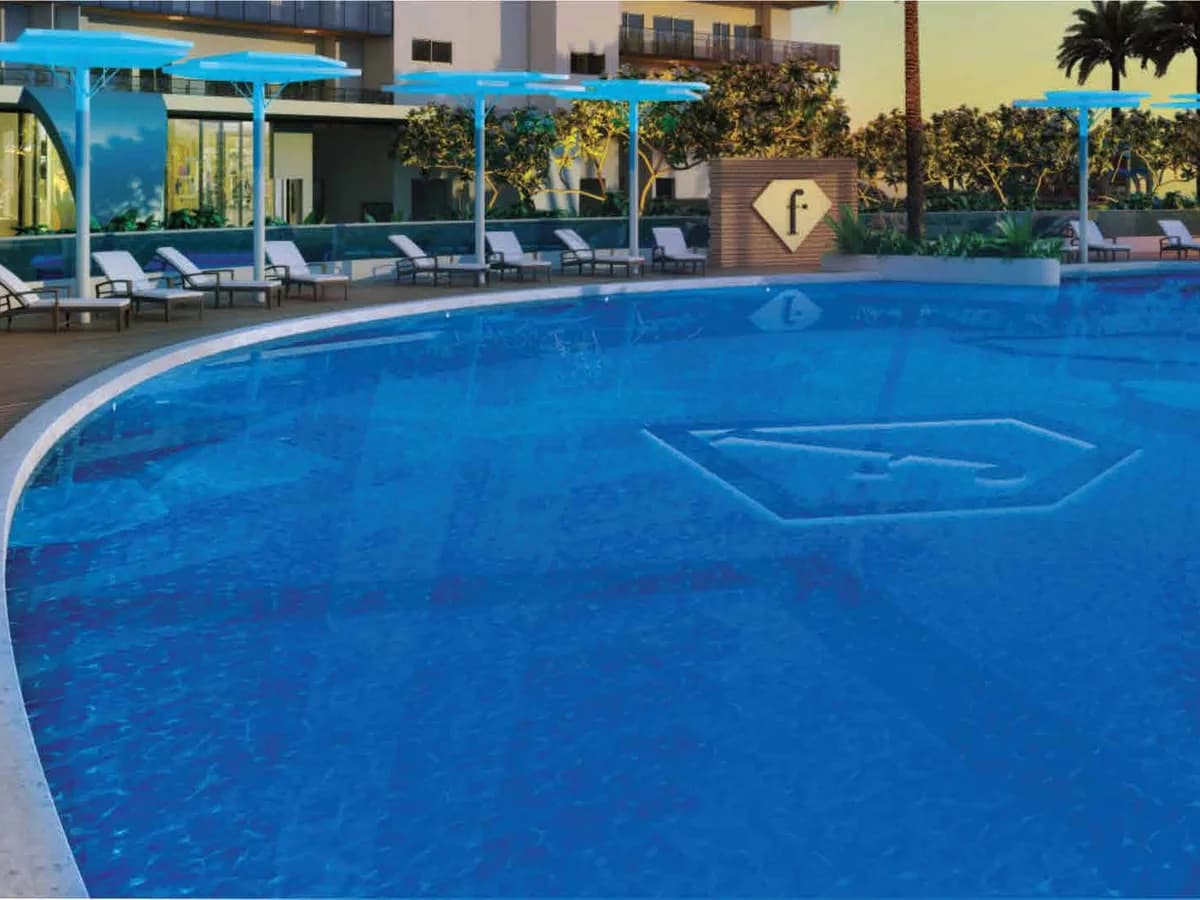
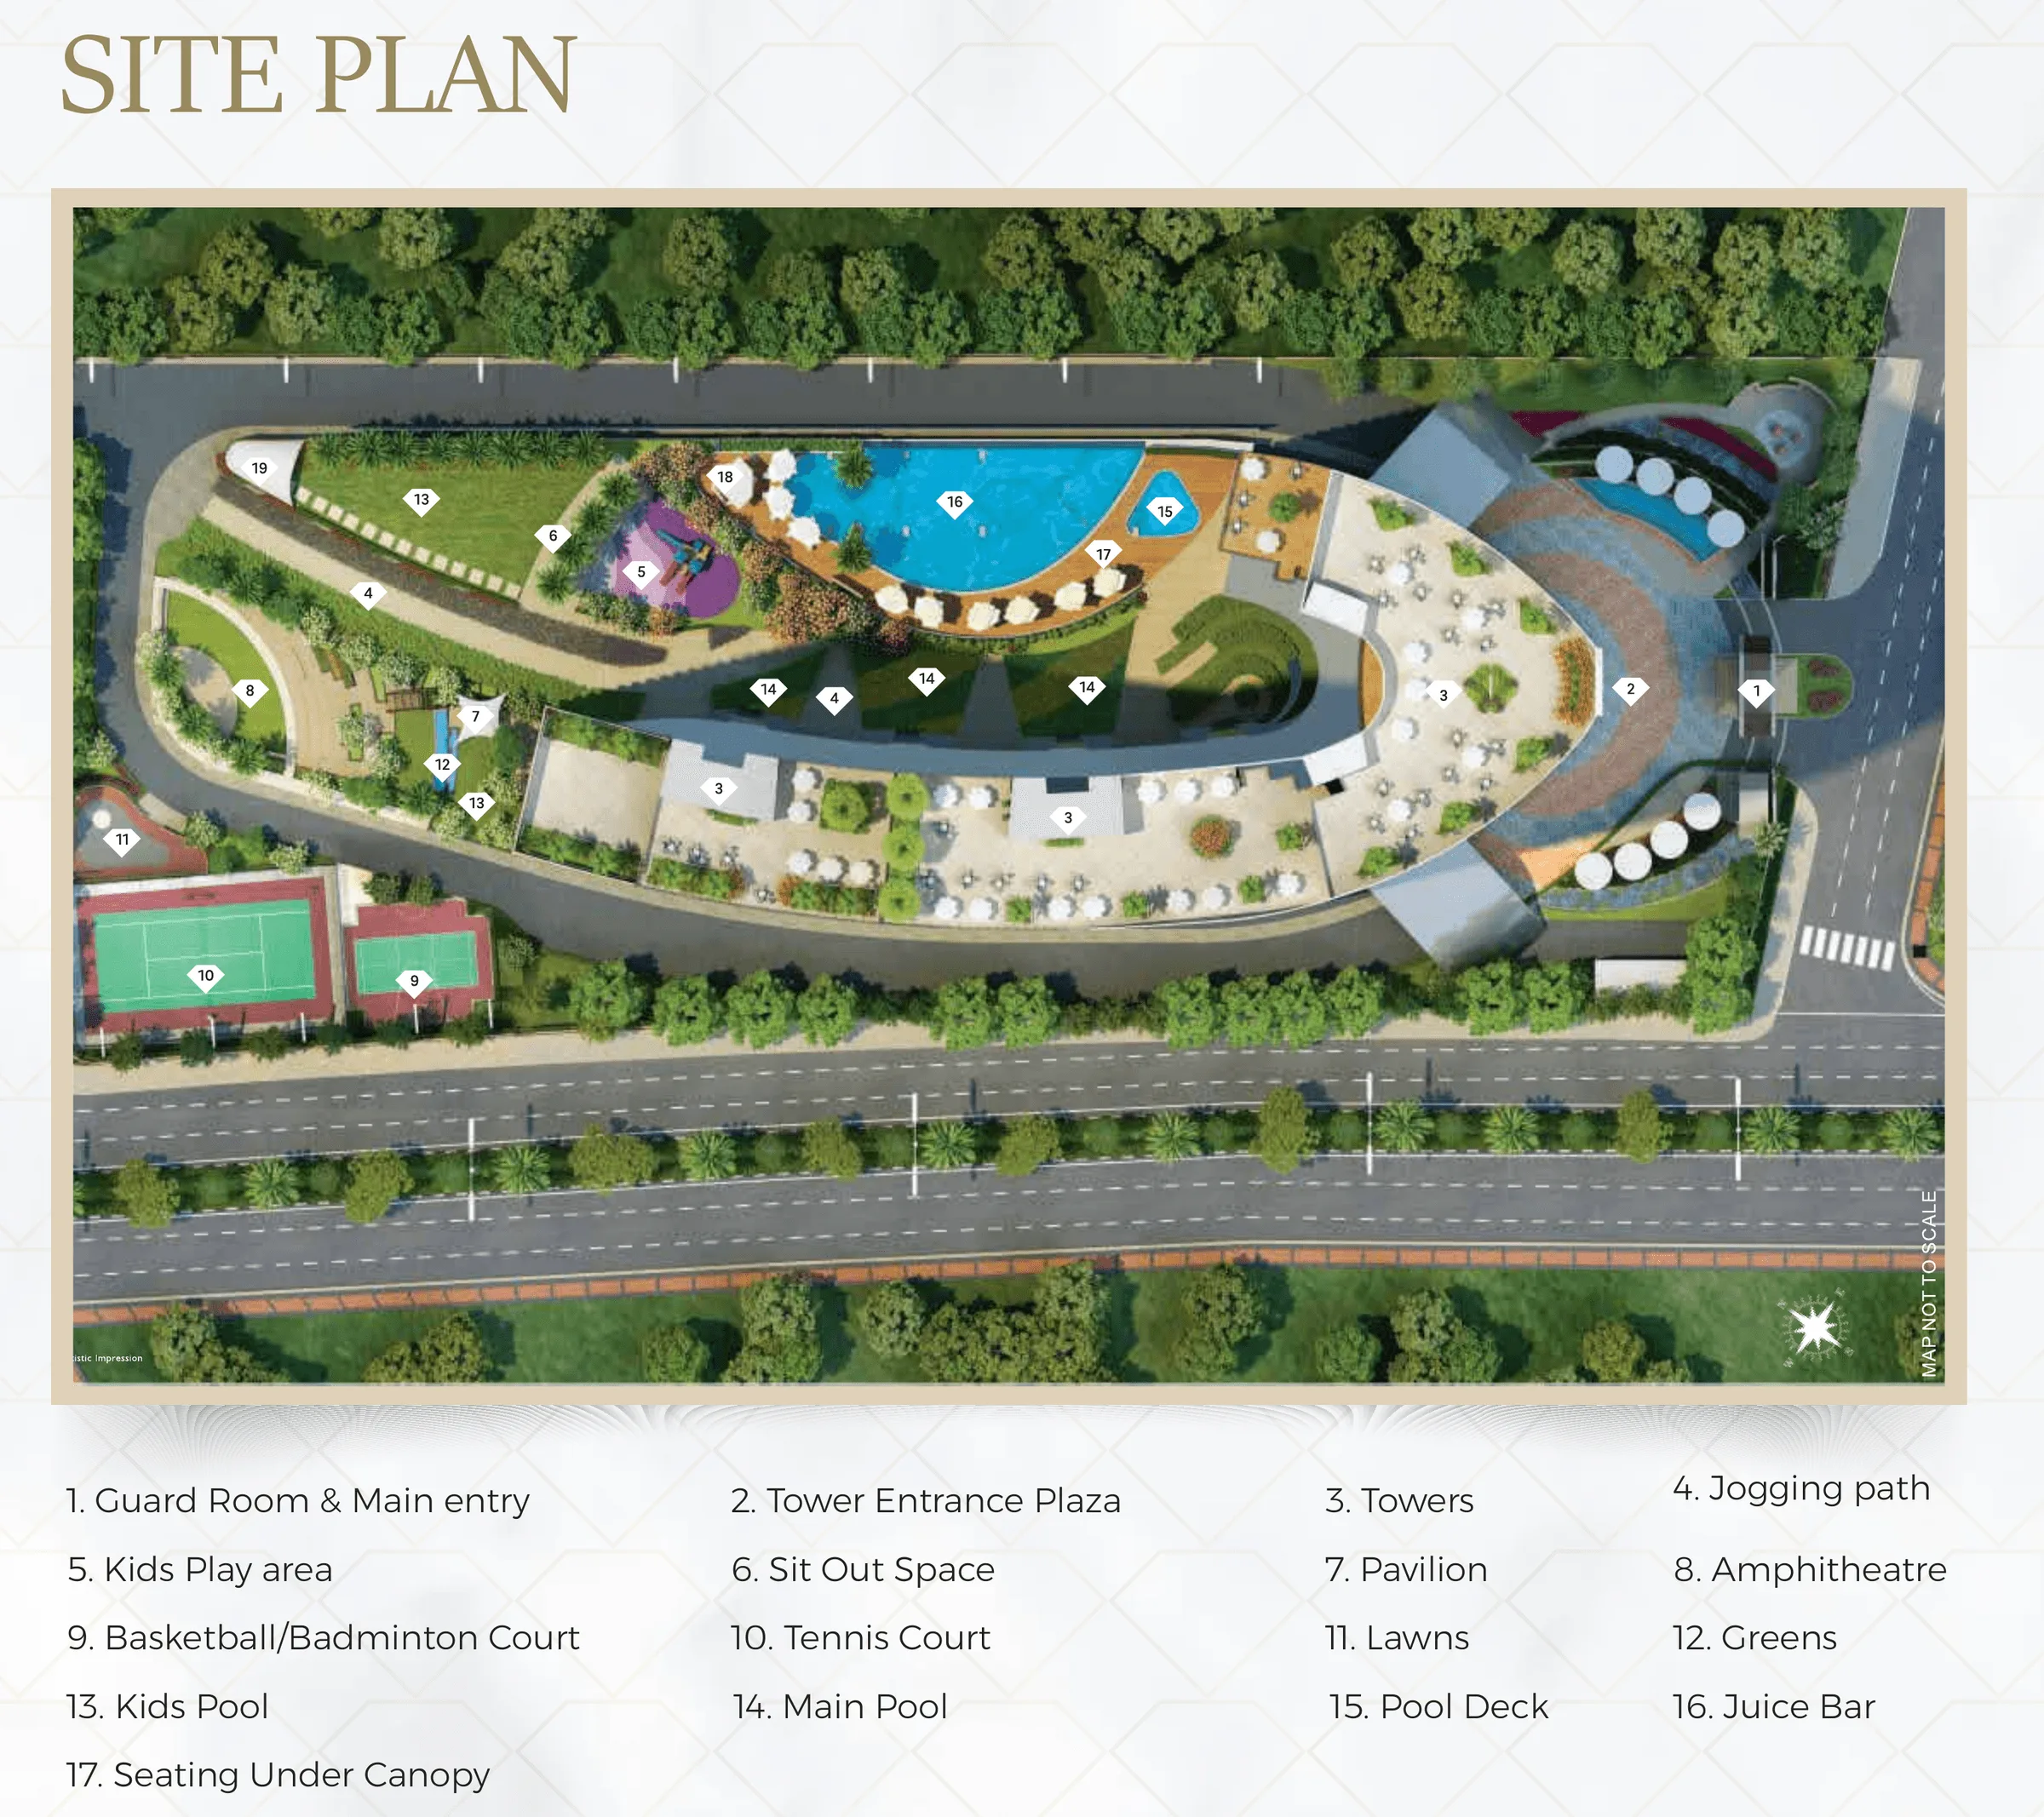
The development is planned as a cluster of towers on a single landscaped podium. The site plan names a guard room and gated main entry, a tower entrance plaza, a jogging path, lawns and greens, a kids' play area, a pavilion, sit-out spaces, an amphitheatre, a tennis court, a basketball and badminton court, a main pool with a separate kids' pool, a pool deck, a juice bar and seating under canopy.
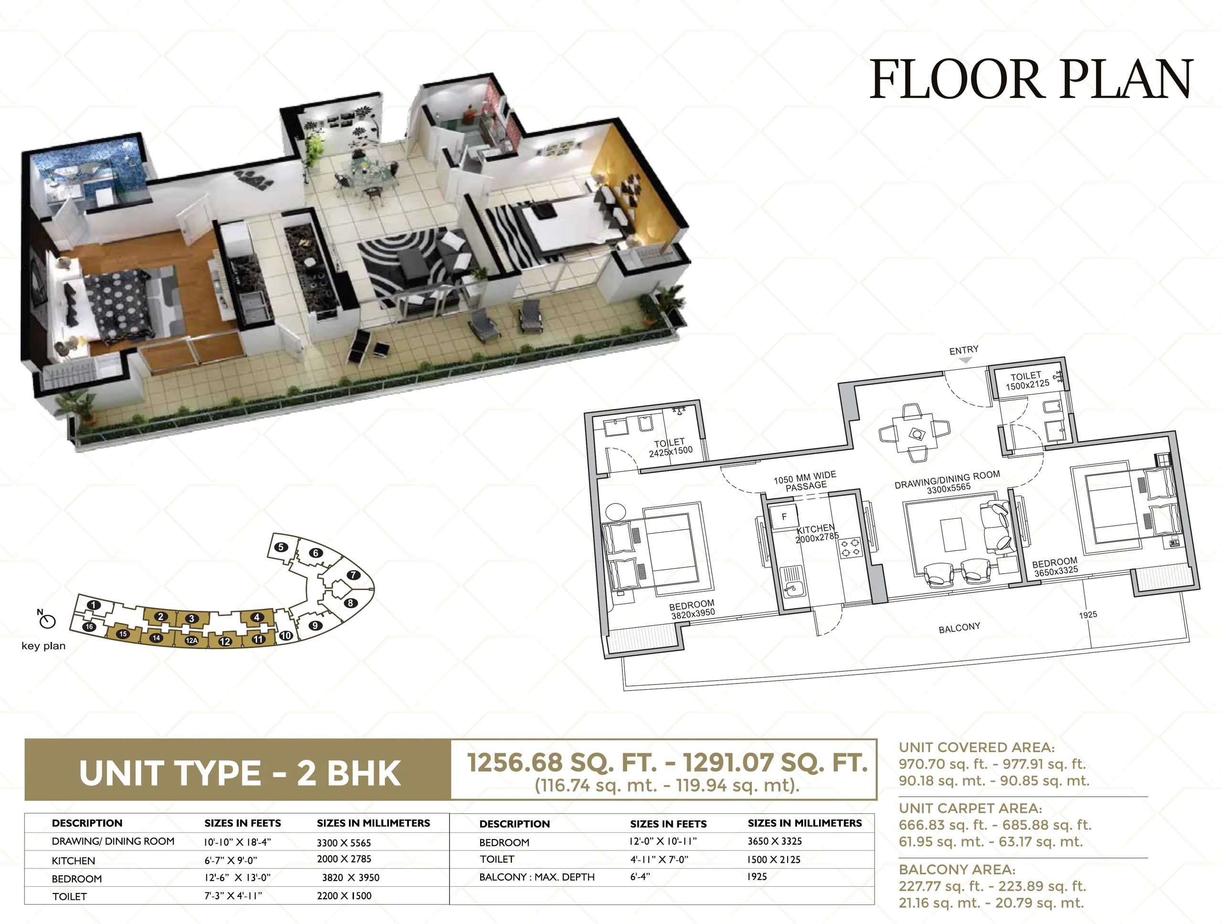
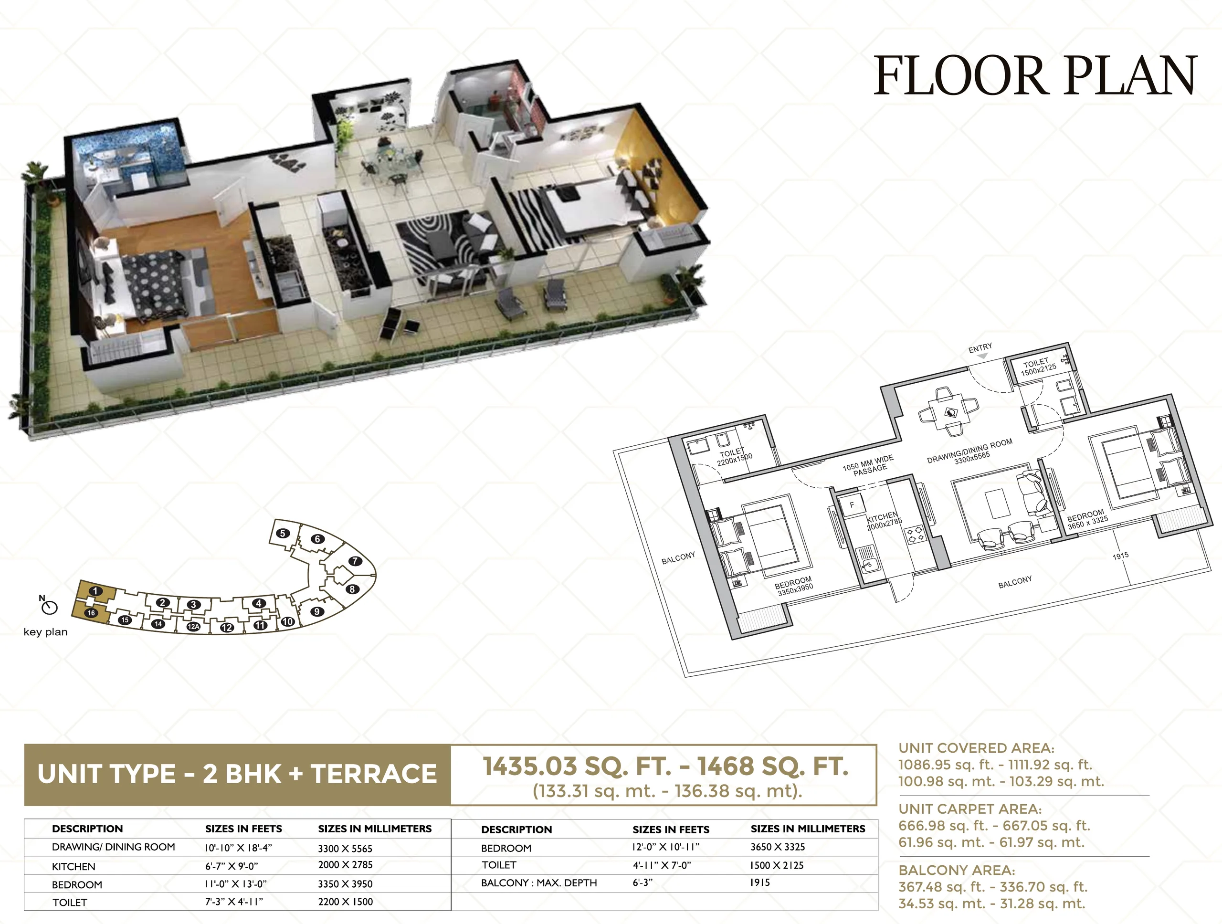
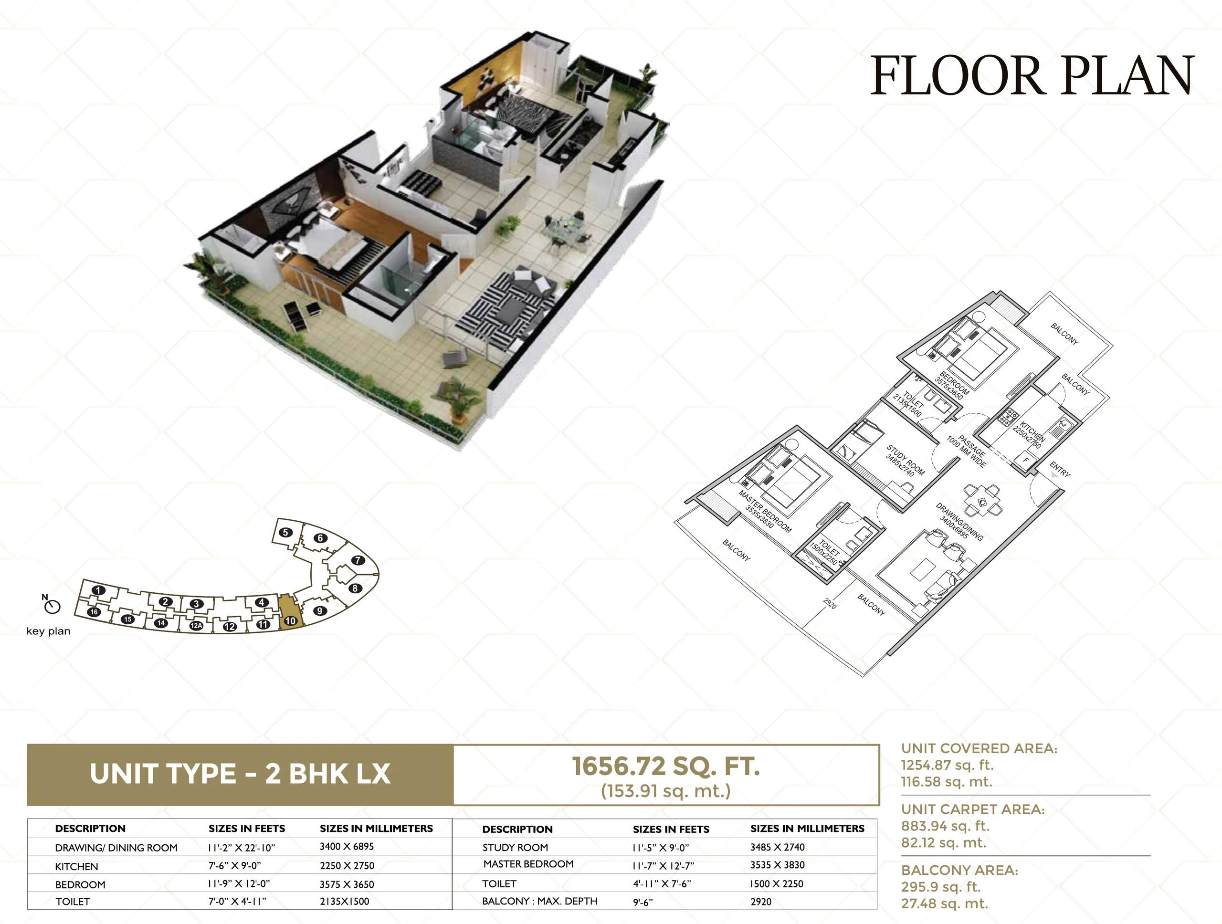
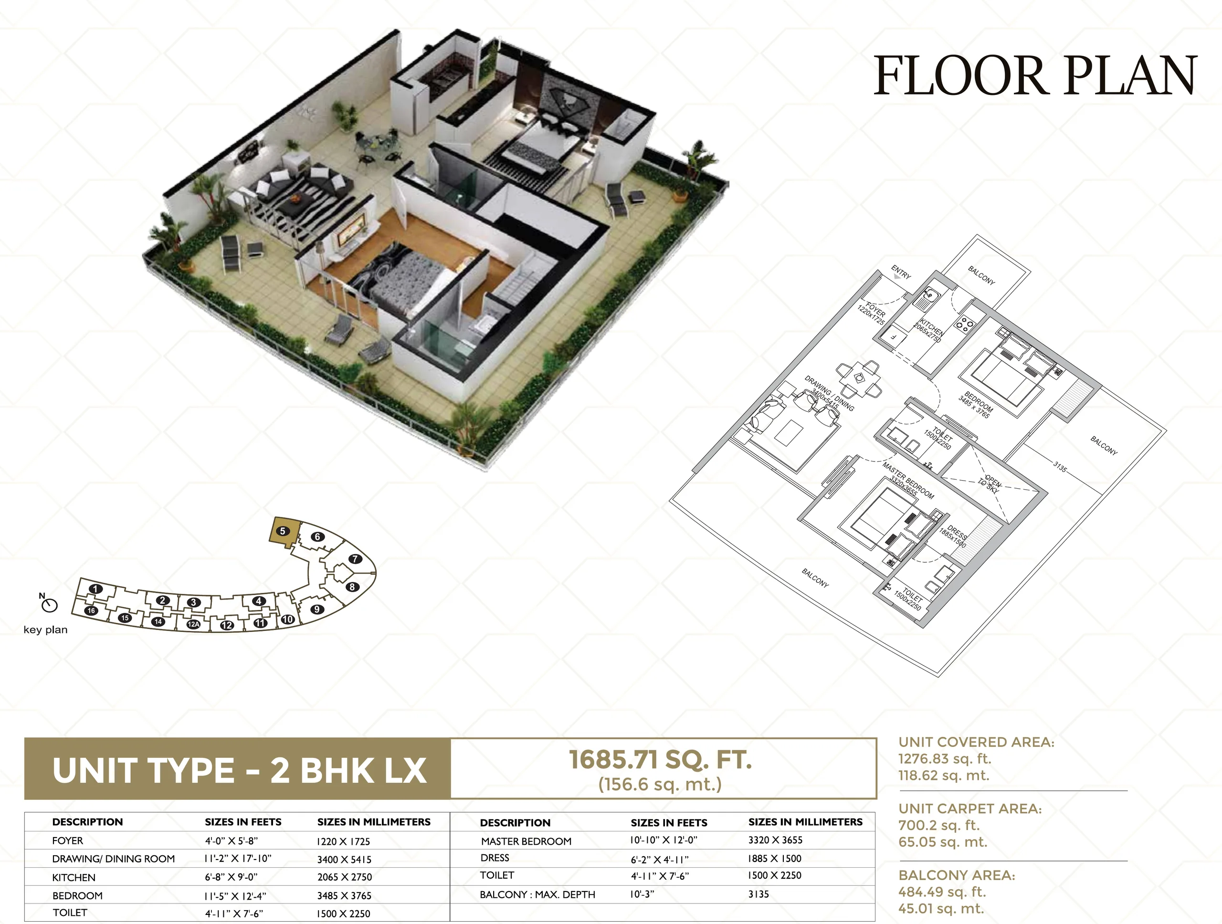
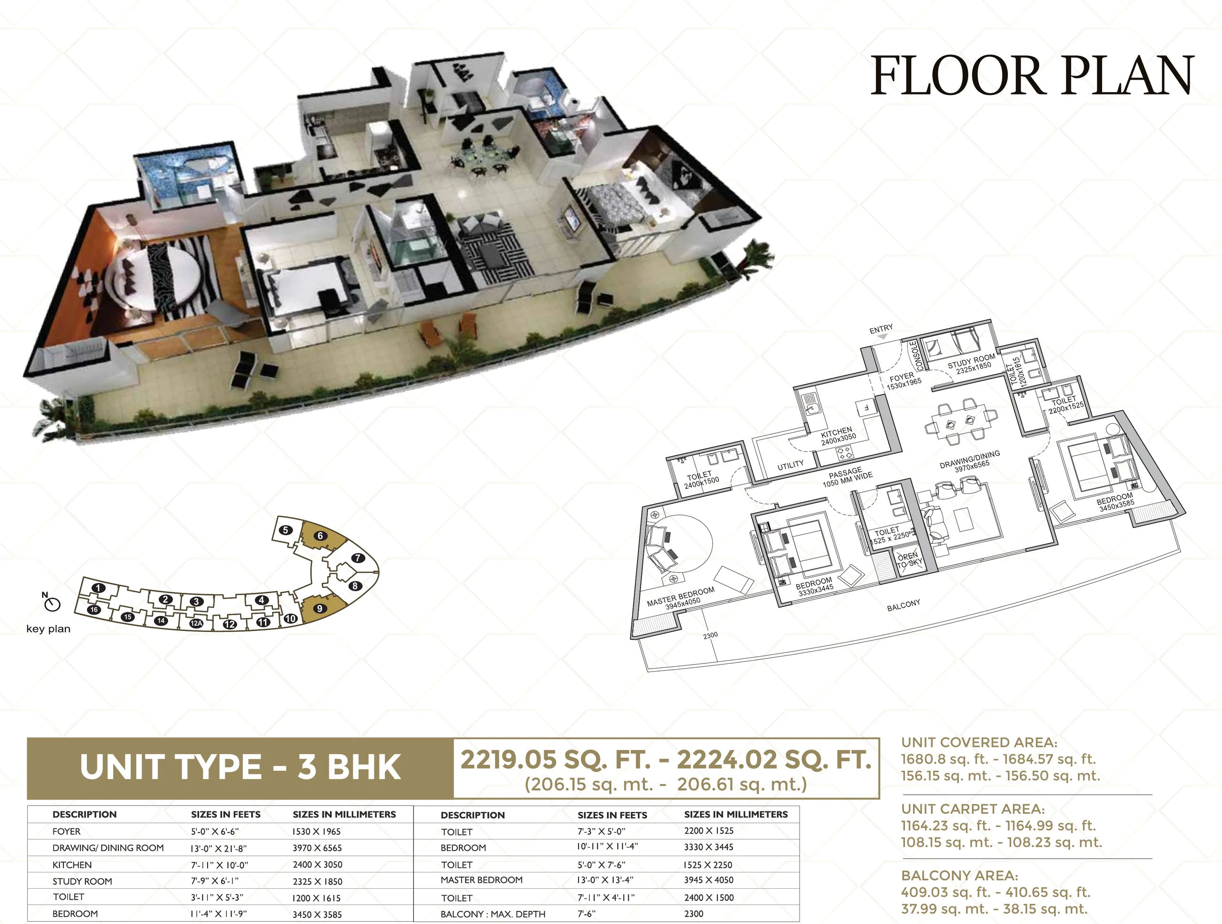
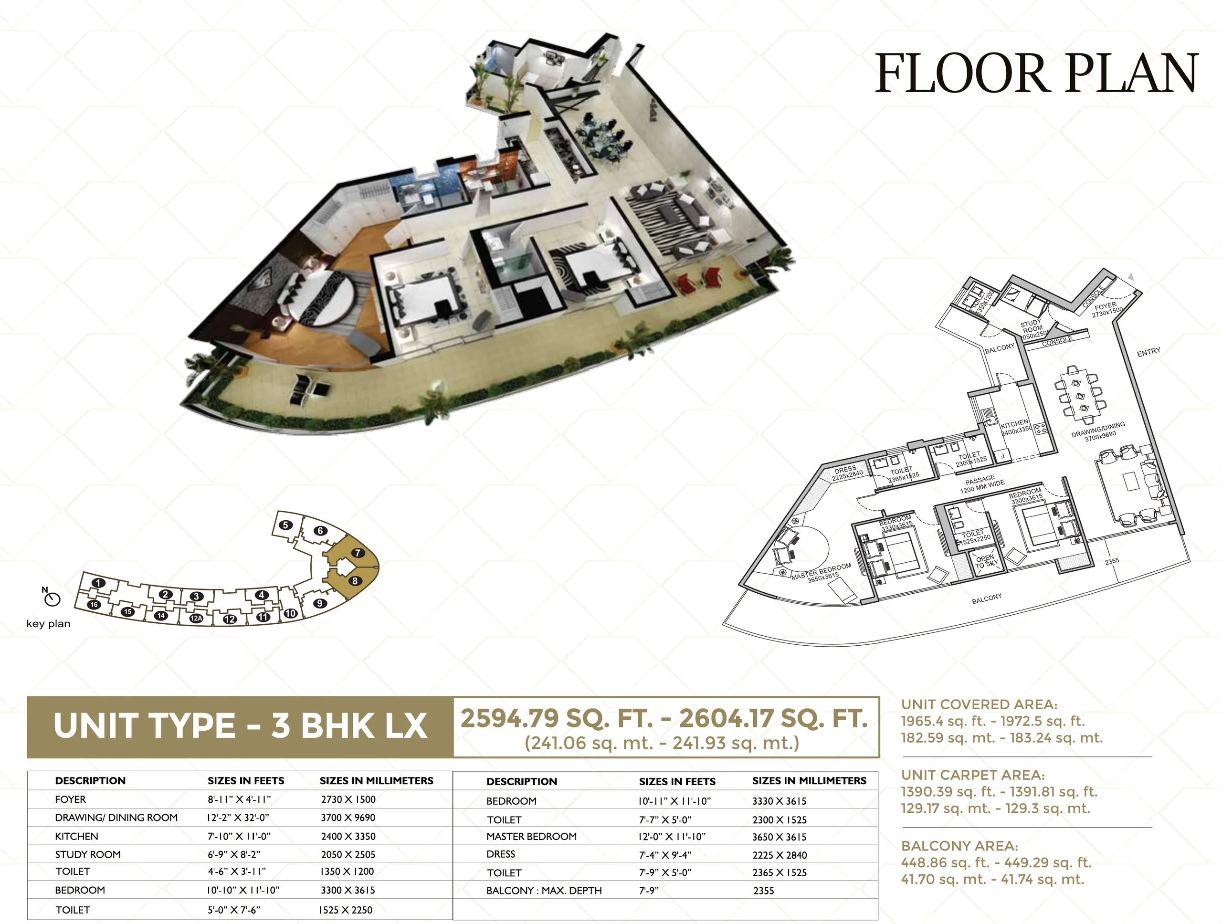
Homes are offered as a choice of 2 and 3 BHK residences. The floor plans printed in the brochure cover a 2 BHK, a 2 BHK with terrace, two 2 BHK LX layouts, a 3 BHK and a 3 BHK LX, with unit areas from 1,256.68 sq ft to 2,604.17 sq ft and carpet areas from 666.83 sq ft to 1,391.81 sq ft. The brochure states that all areas are tentative and indicative, and that the buyer agrees to a variation of up to 20 per cent in the area of the flat.
Residents' facilities named in the brochure are Club Premiere with a grand pool, gymnasium, steam room and multipurpose hall, and an exclusive residents' Sky Lounge set on levels 22 and 23. The printed specification lists premium vitrified tiles to the living, dining and passage areas, laminated wooden flooring or vitrified tiles to bedrooms, UPVC windows, sliders and doors, wooden laminated or veneered flush doors, full-height ceramic tile cladding with premium CP fittings and chinaware to the toilets, a granite counter and stainless steel sink with drain board in the kitchen, anti-skid exterior tiles to balconies, and balcony railings with toughened glass panels.
The architectural concept is credited to Aedas, Singapore. The project is financed by the SWAMIH Investment Fund I, sponsored by the Government of India, with SBICAP Ventures Ltd. as investment manager. The brochure prints RERA registration numbers UPRERAPRJ7115, UPRERAPRJ7173 and UPRERAPRJ7195, available at www.up-rera.in. No price, payment plan or possession date appears anywhere in the brochure.
The brochure carries FashionTV branding; it describes the broadcaster but does not define anything the brand supplies, and states only that the marks are permitted to be used by the company. There are no branded interiors, furnishings or services listed in its specification.
This brochure is dated September 2022, so the current construction status, availability and possession timeline are confirmed on request. The sector is recorded in the UP RERA registrations; the brochure itself prints no postal address. All images are artist's impressions, and the brochure notes that unit areas may vary by up to 20 per cent. Prices are on request.
At a glance
- Configurations
- 2 and 3 BHK, in five layouts
- Brochure areas
- 1,256.68 – 2,604.17 sq ft
- Carpet areas
- 666.83 – 1,391.81 sq ft
- Architectural concept
- Aedas, Singapore
- Club
- Club Premiere: pool, gym, steam room
- Sky lounge
- Levels 22 and 23
- Project finance
- SWAMIH Investment Fund I, via SBICAP Ventures
- UP RERA
- UPRERAPRJ7115, 7173, 7195 (one per tower)
Configurations and pricing
| Type | Carpet | Details | Price |
|---|---|---|---|
| 2 BHK | 666.83 sq ft | Brochure area 1,256.68–1,291.07 sq ft · covered 970.70–977.91 sq ft · balcony 227.77–223.89 sq ft | On request |
| 2 BHK + Terrace | 666.98 sq ft | Brochure area 1,435.03–1,468 sq ft · covered 1,086.95–1,111.92 sq ft · balcony 367.48–336.70 sq ft | On request |
| 2 BHK LX · 1,656.72 sq ft | 883.94 sq ft | Brochure area 1,656.72 sq ft · covered 1,254.87 sq ft · balcony 295.9 sq ft · two layouts share this name | On request |
| 2 BHK LX · 1,685.71 sq ft | 700.2 sq ft | Brochure area 1,685.71 sq ft · covered 1,276.83 sq ft · balcony 484.49 sq ft · two layouts share this name | On request |
| 3 BHK | 1,164.23 sq ft | Brochure area 2,219.05–2,224.02 sq ft · covered 1,680.8–1,684.57 sq ft · balcony 409.03–410.65 sq ft | On request |
| 3 BHK LX | 1,390.39 sq ft | Brochure area 2,594.79–2,604.17 sq ft · covered 1,965.4–1,972.5 sq ft · balcony 448.86–449.29 sq ft | On request |
Want the price list and floor plans?
We reply with current inventory, prices and the payment plan.
Gallery
Master plan and location
Amenities
- Clubhouse
- Swimming pool
- Gymnasium
- Landscaped gardens
- Kids’ play area
- Jogging track
- Badminton court
- Sky lounge
- Amphitheatre
- Steam room
- Multipurpose hall
- Kids’ pool
Around the project
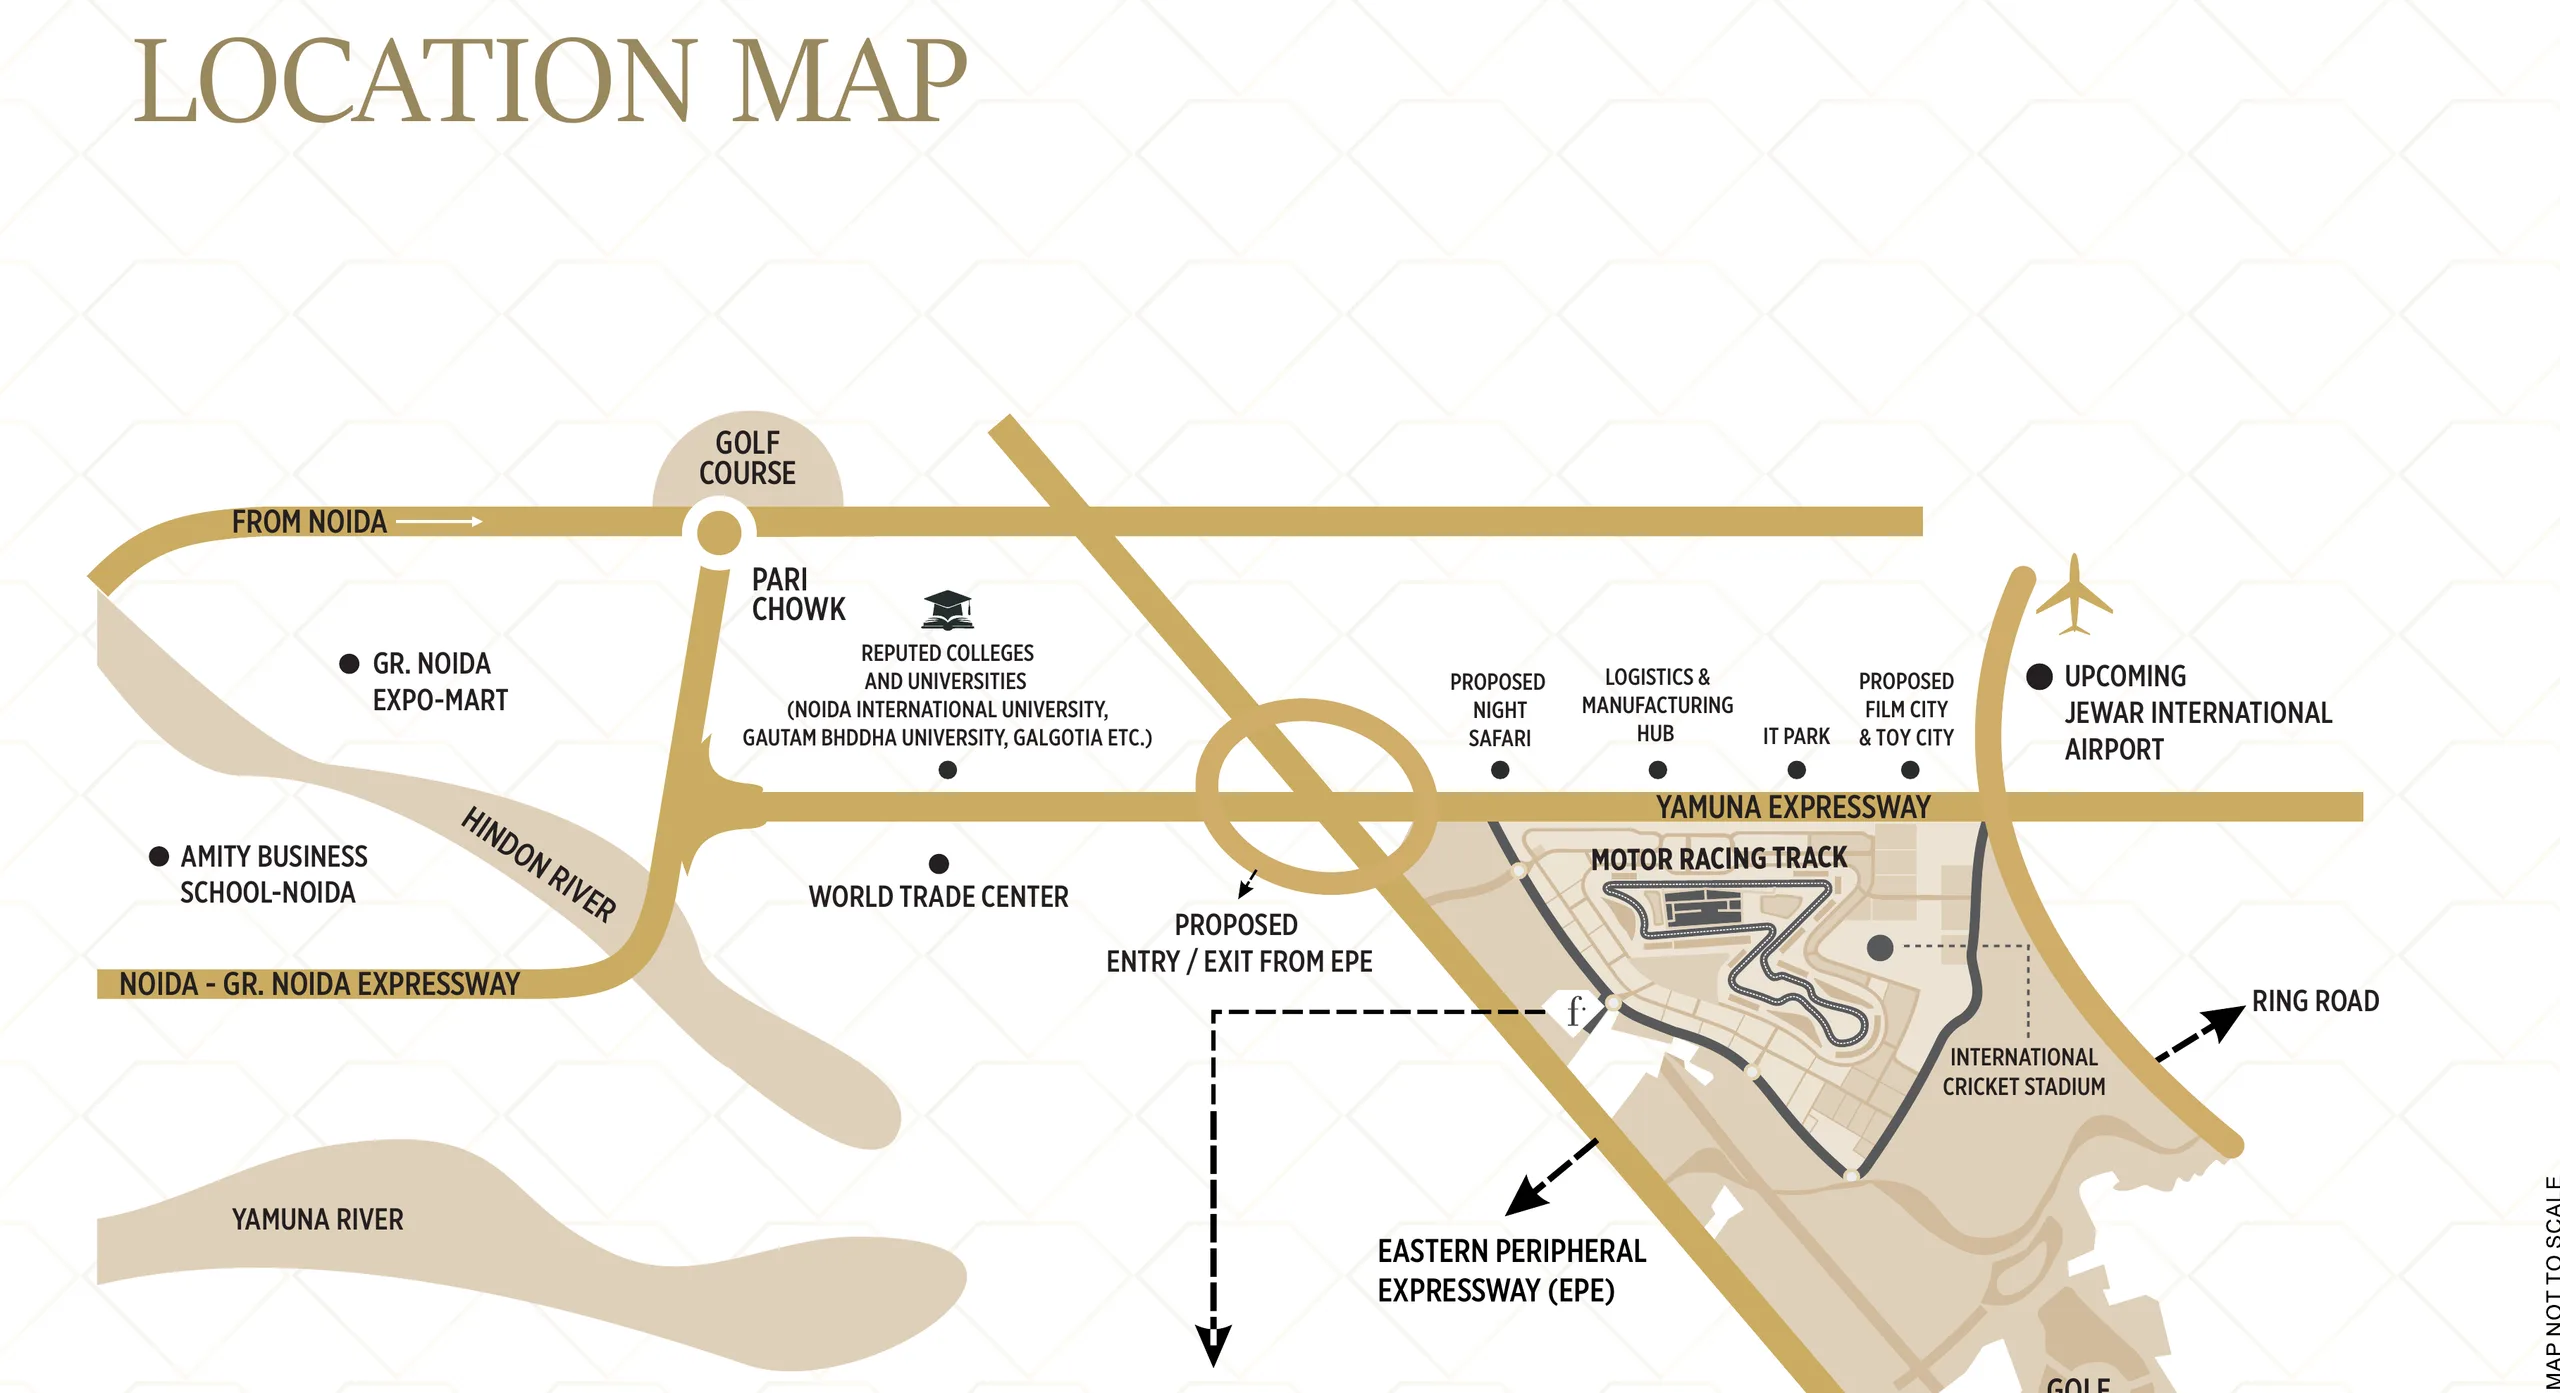
- Motor racing track (Buddh International Circuit)
- Yamuna Expressway
- International cricket stadium
- Eastern Peripheral Expressway (EPE), proposed entry/exit
- Golf course
- Pari Chowk
- Reputed colleges and universities (Noida International University, Gautam Buddha University, Galgotias and others)
- World Trade Center
- Greater Noida Expo-Mart
- Amity Business School, Noida
Questions buyers ask
Where is f Première by H&S located?
The brochure places the project just off the Yamuna Expressway in Greater Noida, Uttar Pradesh, overlooking the motor racing track. The location map shows it beside the motor racing track, between Pari Chowk and the upcoming Jewar international airport, with the international cricket stadium alongside. The brochure does not print a sector, plot number or postal address.
What home sizes does the brochure show?
A choice of 2 and 3 BHK residences. The printed floor plans are a 2 BHK of 1,256.68–1,291.07 sq ft, a 2 BHK + terrace of 1,435.03–1,468 sq ft, two 2 BHK LX layouts of 1,656.72 sq ft and 1,685.71 sq ft, a 3 BHK of 2,219.05–2,224.02 sq ft and a 3 BHK LX of 2,594.79–2,604.17 sq ft. Carpet areas run from 666.83 sq ft to 1,391.81 sq ft.
Is the project RERA registered?
Yes. The back cover of the brochure states: "RERA Registration Number(s) for F Premiere: UPRERAPRJ7115, UPRERAPRJ7173 and UPRERAPRJ7195 available at www.up-rera.in".
Who is the developer and who designed the project?
The developer is Home & Soul, whose legal entity on the back cover is Home & Soul Infratech Pvt. Ltd., with its corporate office at Tapasya Corporate Heights, Ground Floor, Sector 126, Noida Expressway, Noida. The architectural concept is credited to Aedas, Singapore. The project is financed by the SWAMIH Investment Fund I, sponsored by the Government of India, with SBICAP Ventures Ltd. as investment manager.
What facilities are planned?
The brochure names Club Premiere with a grand pool, gymnasium, steam room and multipurpose hall, and a residents' Sky Lounge on levels 22 and 23. The site plan adds a guard room and main entry, a tower entrance plaza, a jogging path, a kids' play area, sit-out spaces, a pavilion, an amphitheatre, a basketball and badminton court, a tennis court, lawns and greens, a kids' pool, a main pool, a pool deck, a juice bar and seating under canopy. The brochure states that these facilities are not currently functional or operational and are subject to completion of the project.
Does the brochure give prices, a payment plan or a possession date?
No. The brochure prints no price, no payment plan and no possession date. It states that it is an invitation to offer and does not constitute an offer, and that the final layout, price and further terms and conditions will be set out in the agreement for sale. Please contact us for current availability and pricing.
Are the images in the brochure photographs of the finished project?
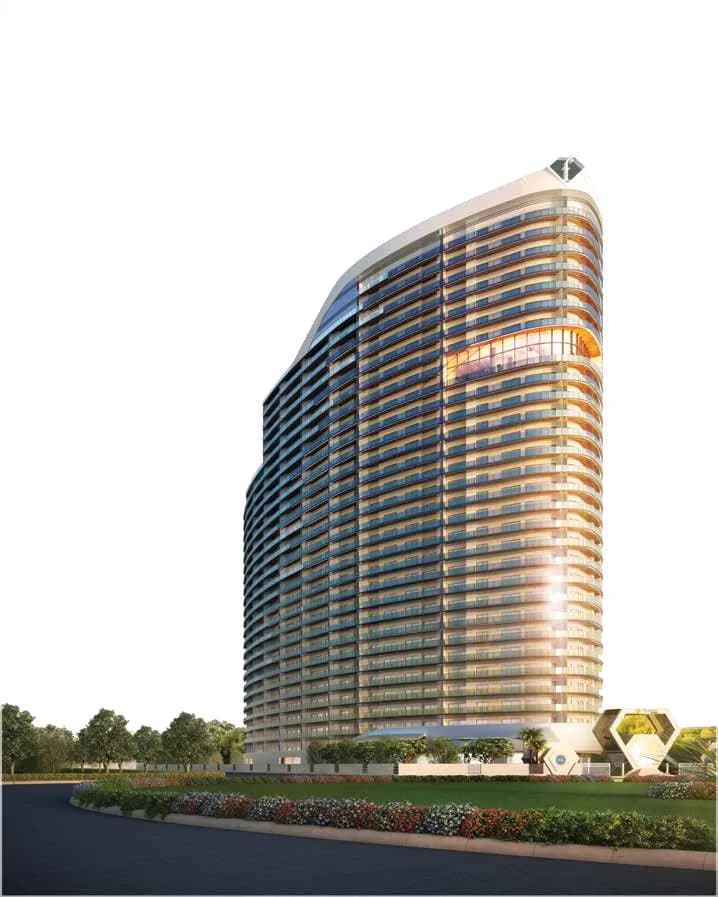
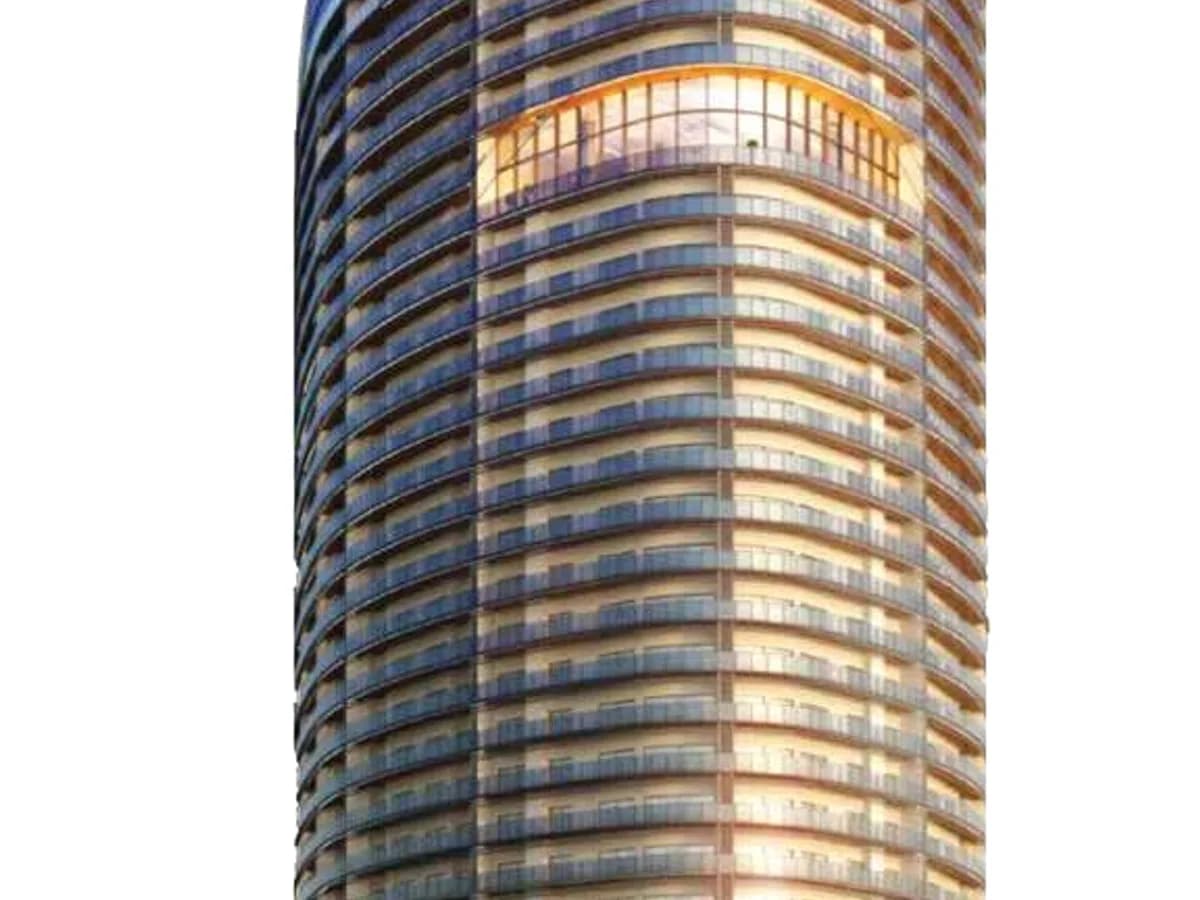
No. The brochure marks its project visuals "Artistic Image" and states that all images, walkthroughs, visuals and render images are only illustrative, are used for advertisement and promotional purposes and in no manner depict the actual images, and that the original and actual images of the finished units and specification are subject to variation. One small inset on page 6 is marked "Actual view from site" and the photographs on pages 7 and 8 are marked "Actual image" — those show the motor racing track, not the project.