by Trehan Group · MKS County, Sector 2, Sohna, Gurugram
Price
₹1.84 Cr – ₹1.99 Cr
Configurations
3 BHK, first – 3 BHK, third & fourth
Possession
On request
Developer
Trehan Group
3 BHK independent floors built by Trehan Group on 170.94 sq yd plots in MKS County, a HARERA-registered affordable plotted colony at Sector 2, Sohna. Each plot has a basement, stilt parking and four floors with a lift, one home per floor. Prices from ₹1.84 Cr.
- —One 3 BHK home per floor on a 170.94 sq yd plot, with a lift and stilt parking
- —Quarter share of the basement and one car park included with every floor
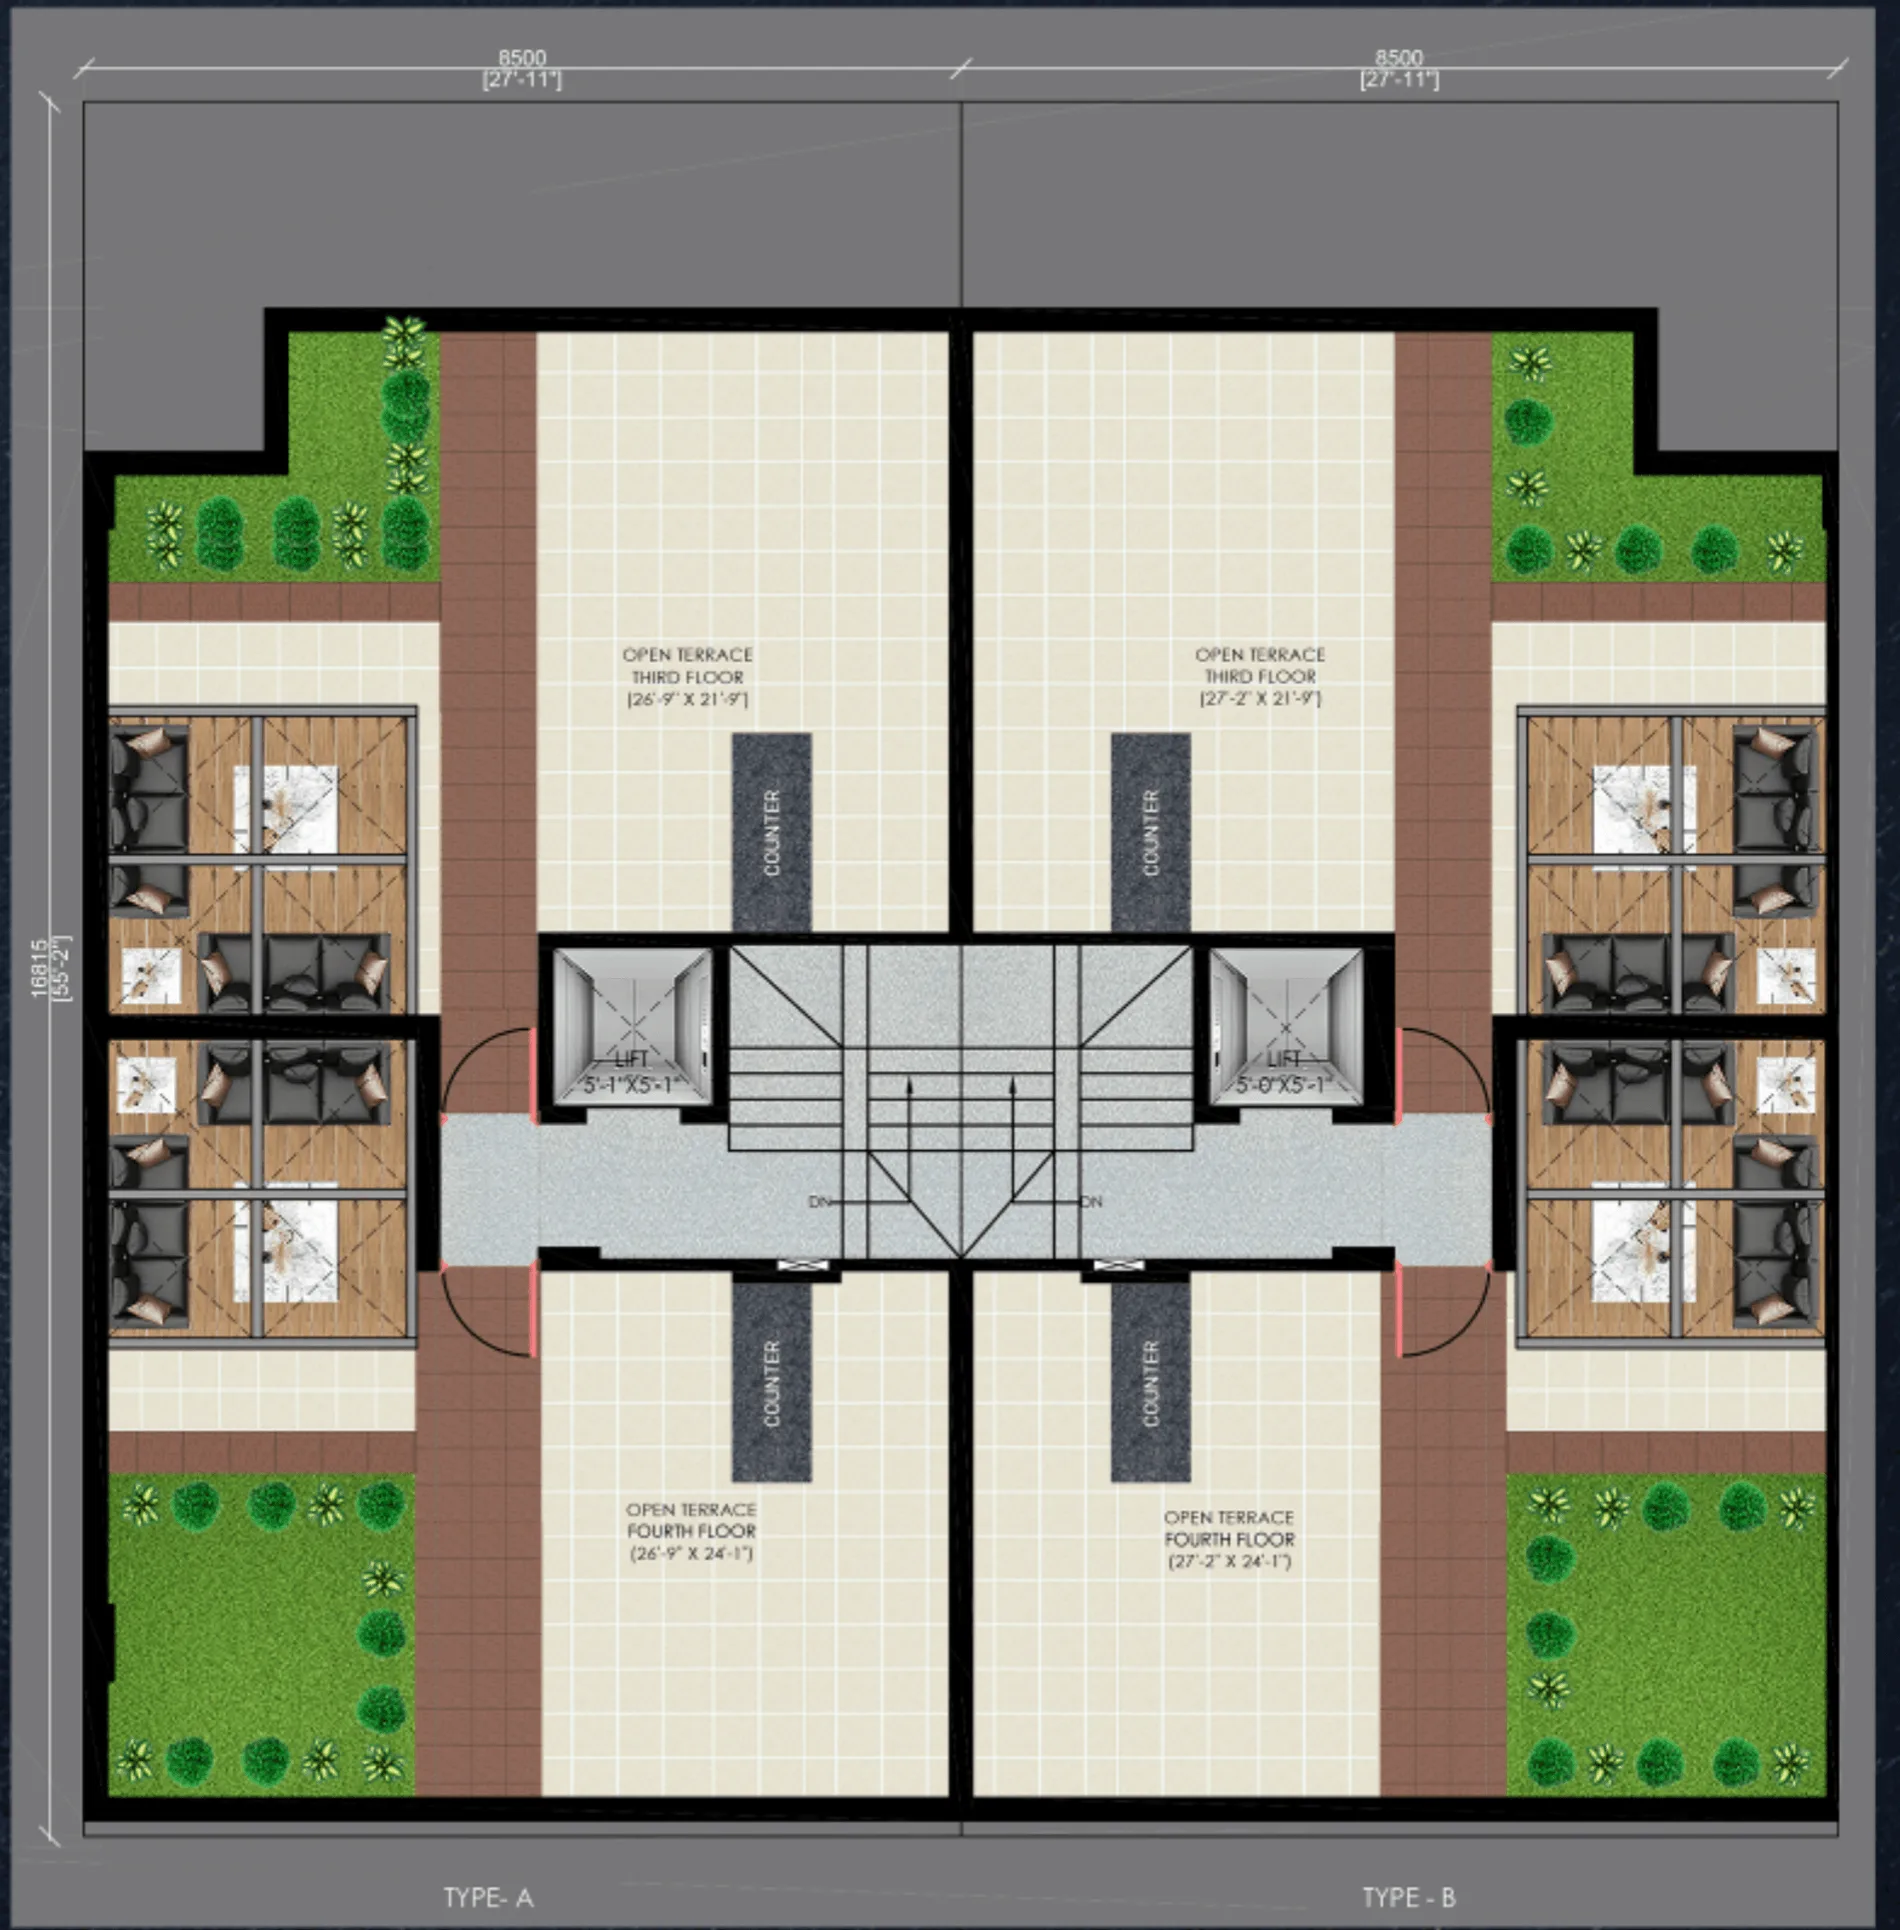
- —Half of the terrace included with the third and fourth floors
- —Imported marble, modular kitchen with quartz counters, UPVC windows and POP ceilings
- —Video door phone, CCTV provision and automated lighting and curtains
- —500 m from the Delhi–Mumbai Expressway and GD Goenka World School
These are 3 BHK independent floors built by Trehan Group on 170.94 sq yd plots in MKS County, Sector 2, Sohna. Each building has a basement, a stilt parking level and four residential floors served by a lift, with one home on each floor. Every floor comes with a quarter share of the basement, one car parking space and power backup, and the third and fourth floors each include half of the terrace.
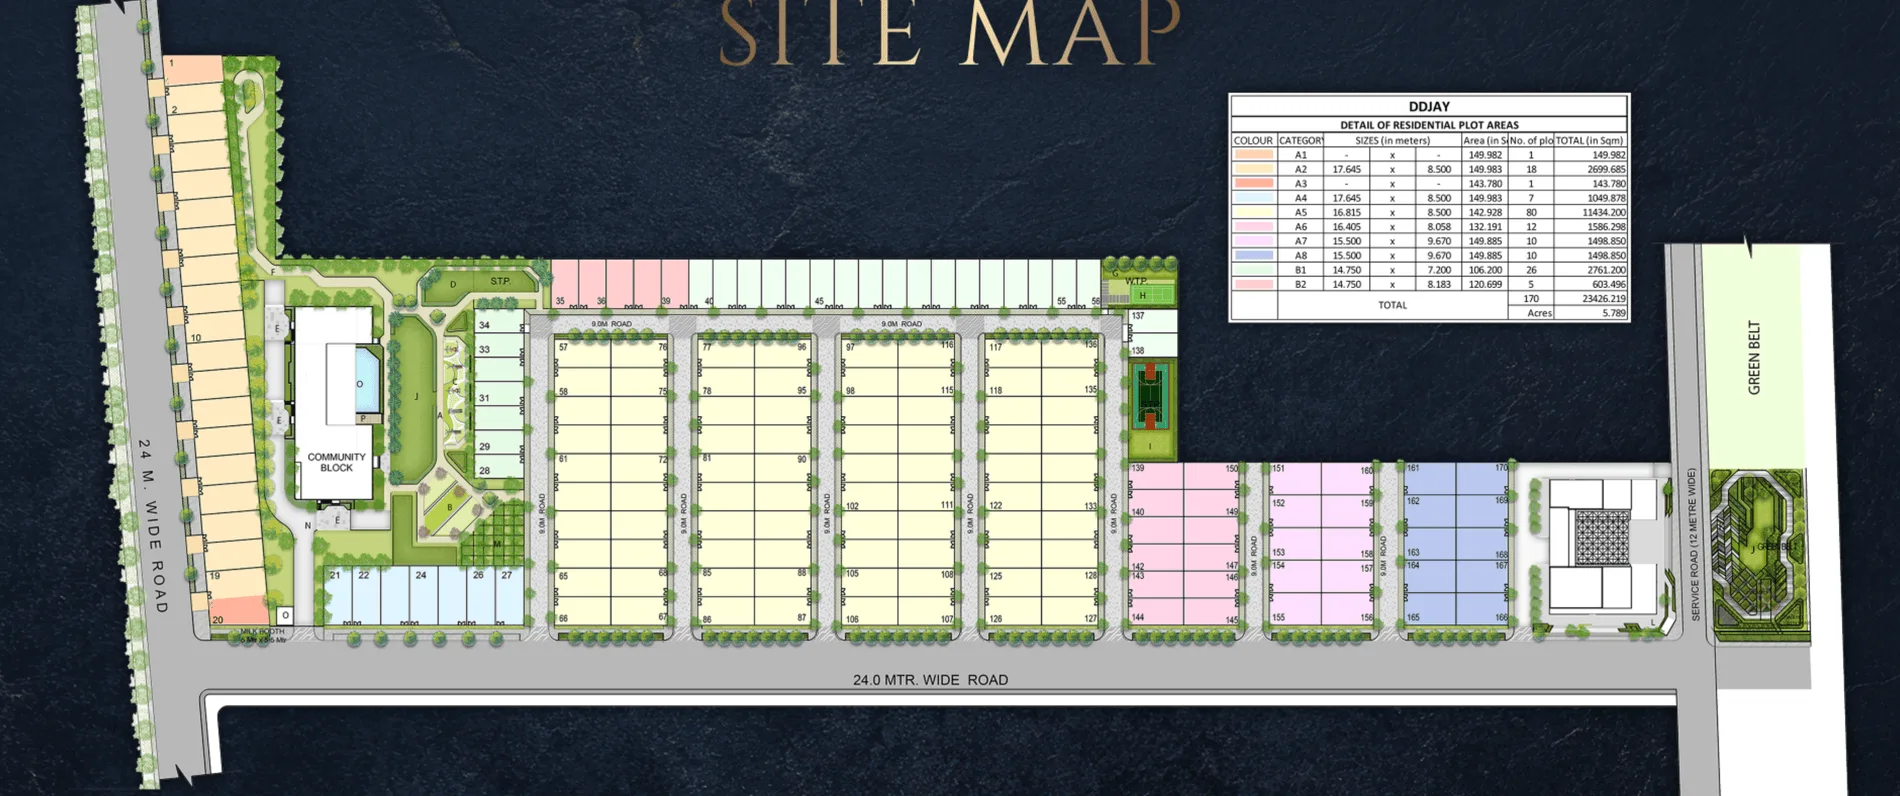
MKS County is an affordable residential plotted colony under the Deen Dayal Jan Awas Yojana, spread over 12.125 acres with 174 residential plots and a commercial block. Its promoter is Metro Technobuild Pvt Ltd, under DTCP licence 42 of 2022, valid to 12 April 2027. The colony is registered with HARERA Gurugram as Registration 43 of 2022 (RC/REP/HARERA/GGM/568/300/2022/43), issued on 25 May 2022 and valid to 24 April 2026 as issued, unless extended by the Authority; ask us for the current status. The registration covers the colony's plots, and the floors are built on individual plots within it.
The specification lists imported marble in the drawing room, lobby and kitchen, vitrified tiles in the bedrooms, a modular kitchen with a quartz counter, UPVC windows with toughened glass, POP false ceilings, and sanitaryware from brands such as Kohler and Jaquar. Security provisions include a video door phone linked to the stilt level and provision for CCTV, and one lighting circuit and one set of curtains are automated.
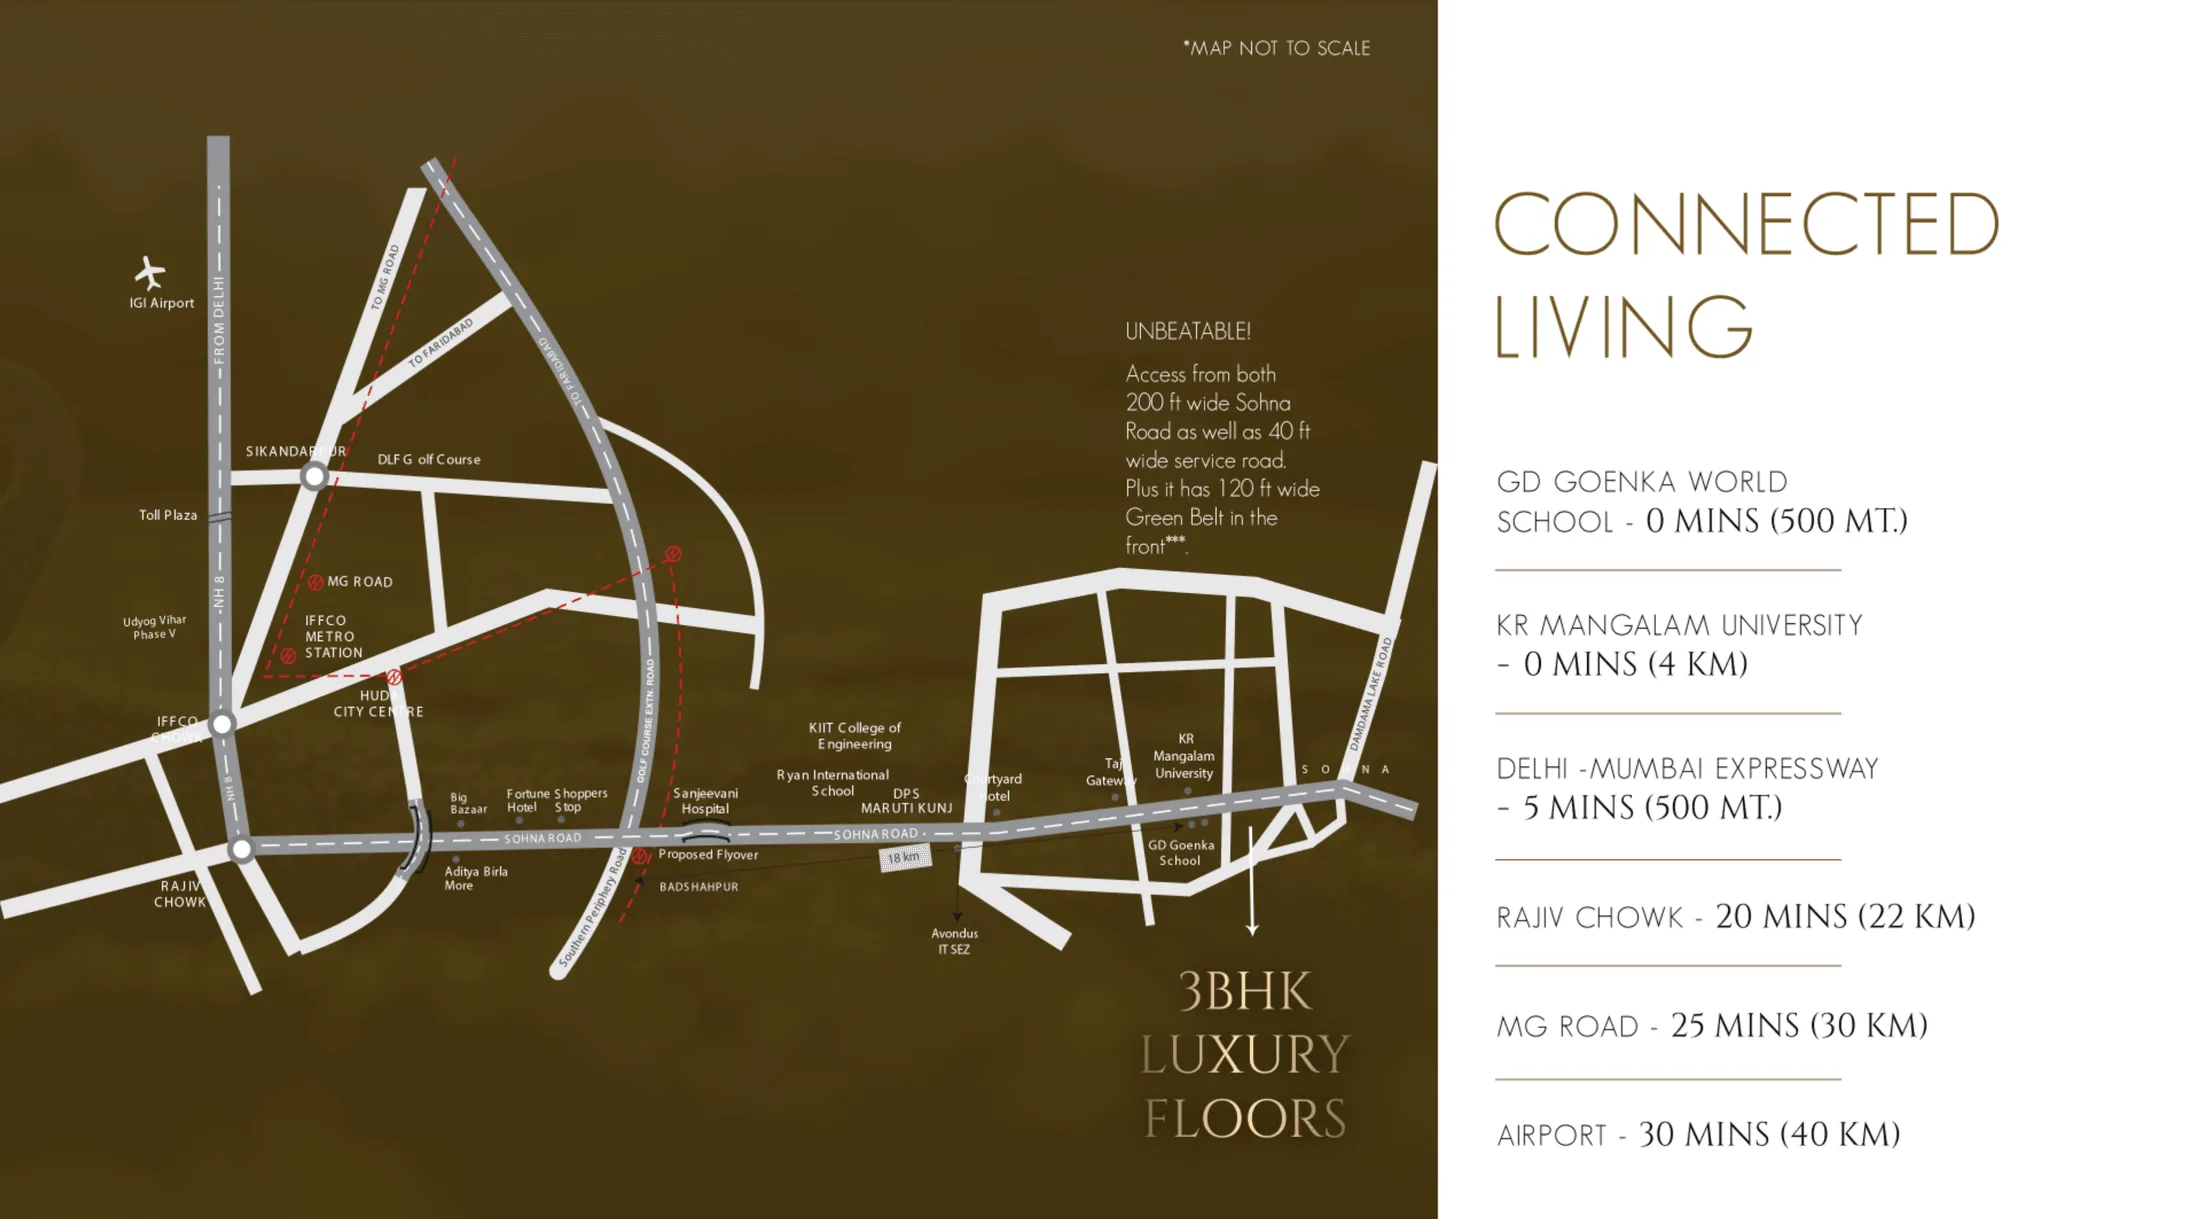
The site is off Sohna Road, about 500 m from the Delhi–Mumbai Expressway and from GD Goenka World School, with KR Mangalam University about 4 km away. The brochure puts Rajiv Chowk about 22 km and the airport about 40 km away.
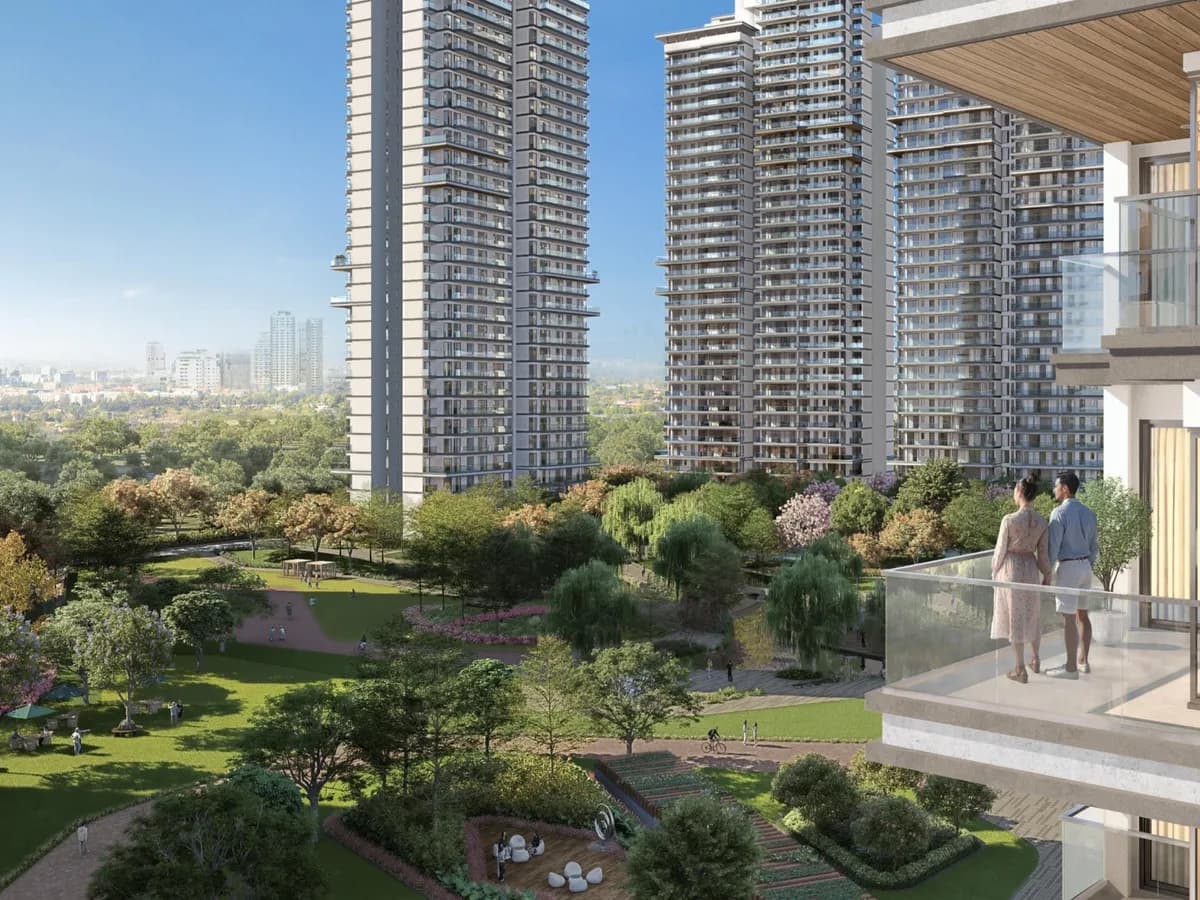
The community hall, landscaped park and basketball court are provided by the colony developer. Carpet areas and the possession timeline are confirmed on request. The images are representative: the brochure states that it is not a sales brochure and that the actual development will differ from the images shown.
At a glance
- Plot size
- 170.94 sq yd
- Homes
- 3 BHK, one per floor
- Building
- Basement + stilt + 4 floors, with lift
- Included
- ¼ basement, 1 car park, power backup
- Colony
- MKS County, 12.125 acres, 174 plots
- Colony promoter
- Metro Technobuild Pvt Ltd
- Colony registration
- HARERA 43 of 2022, valid to 24.04.2026 as issued
- DTCP licence
- 42 of 2022, valid to 12.04.2027
Configurations and pricing
| Type | Details | Price |
|---|---|---|
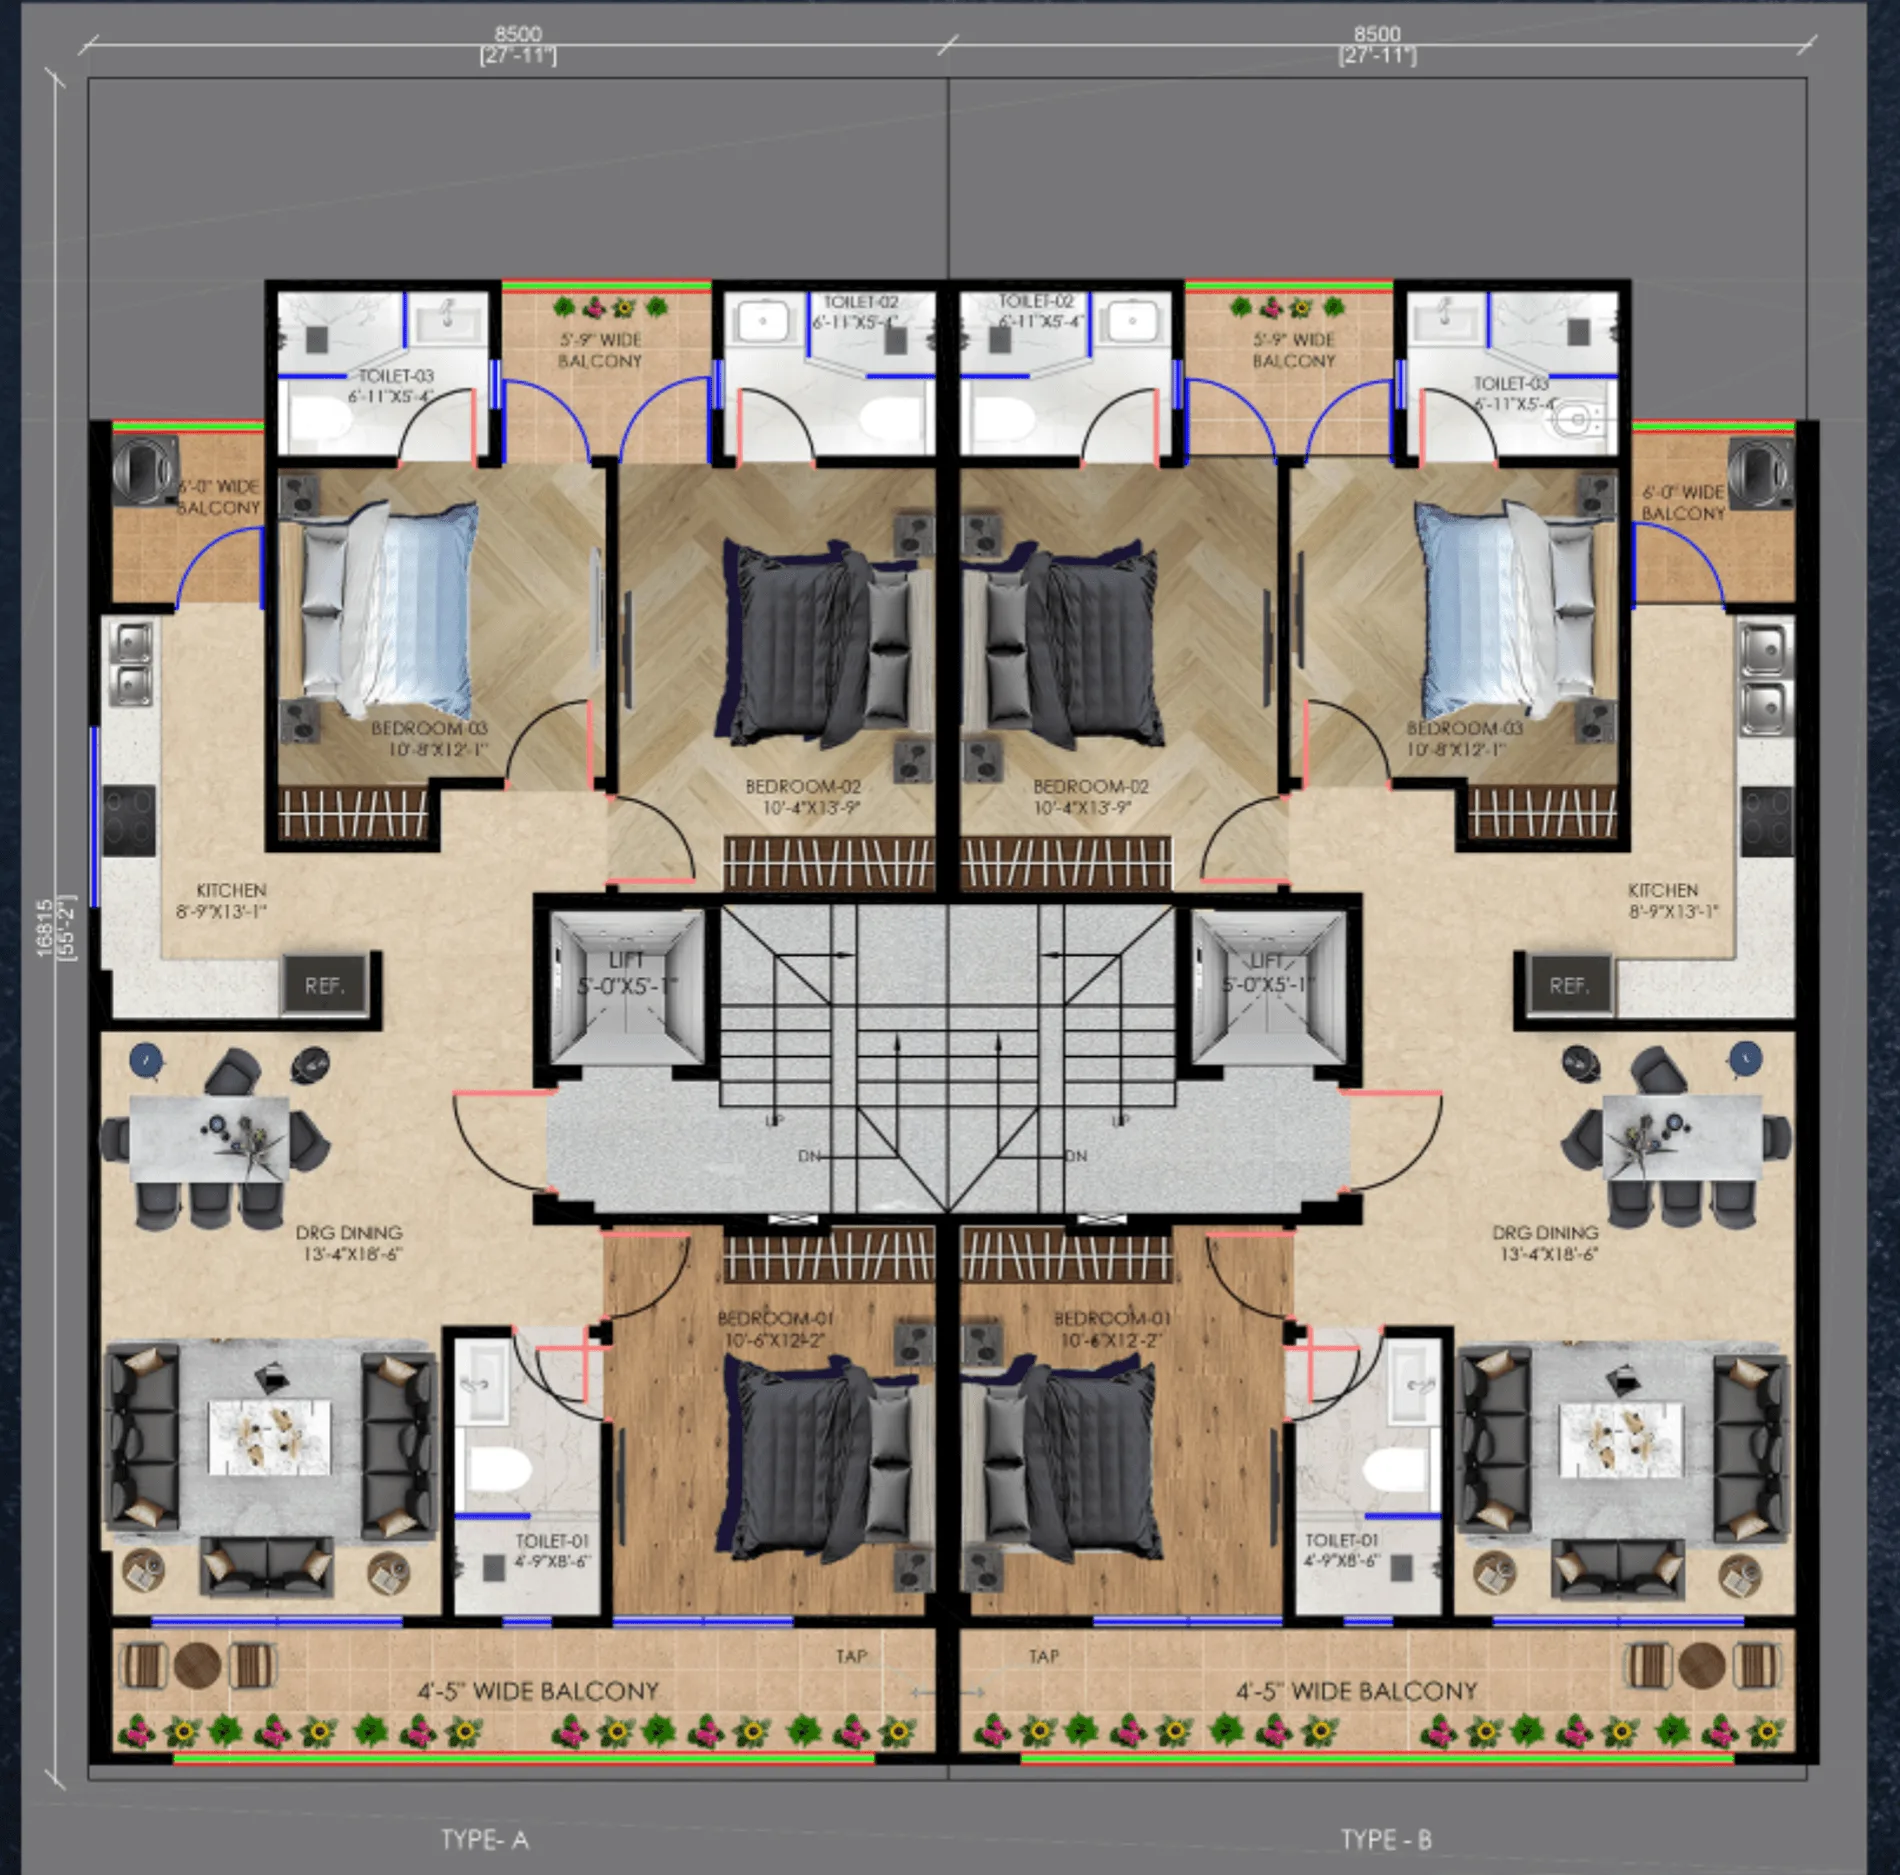
| 3 BHK, first | Includes ¼ basement, 1 car park and power backup · ₹5 lakh PLC applies to the first floor | ₹1.89 Cr |
| 3 BHK, second | Includes ¼ basement, 1 car park and power backup · same layout as the typical plan | ₹1.84 Cr |
| 3 BHK, third & fourth | Includes ¼ basement, ½ terrace, 1 car park and power backup | ₹1.99 Cr |
Prices are indicative and change with the developer’s current list. Ask us for today’s price.
Payment plan
30 : 70
₹5 L
On booking
30%
Of the total price plus GST, within 15 days of booking, less the amount paid
70%
Plus GST, within 15 days of the occupation certificate
Prices are from the developer's price list and are quoted as all-inclusive. GST, stamp duty and other government charges are extra as applicable, and a PLC of ₹5 lakh applies to park-facing and corner units and to the first floor. The price list carries no validity date.
Want the price list and floor plans?
We reply with current inventory, prices and the payment plan.
Master plan and location
Amenities
- Lift
- Stilt parking
- Power backup
- Video door phone
- CCTV provision
- Home automation
- Modular kitchen
- Community hall
- Landscaped park
Around the project
- GD Goenka World School500 m
- KR Mangalam University4 km
- Delhi–Mumbai Expressway500 m (about 5 minutes)
- Rajiv Chowk22 km (about 20 minutes)
- MG Road30 km (about 25 minutes)
- Indira Gandhi International Airport40 km (about 30 minutes)
Questions buyers ask
What is on offer at Sector 2, Sohna?
3 BHK luxury independent floors. Each plot measures 170.94 sq yd (16.815 m × 8.500 m, or 55'-2" × 27'-11") and is built as a basement, a stilt parking level and four residential floors, with one flat on each floor.
What do the floors cost?
The price list quotes all-inclusive prices of ₹1,89,00,000 for the first floor, ₹1,84,00,000 for the second floor and ₹1,99,00,000 for the third and fourth floors. GST, stamp duty and other government charges are extra, and a preferential location charge of ₹5 lakh applies to park-facing units, corner units and the first floor.
What is included in the price?
The price list shows four inclusions at no extra cost: a quarter of the basement with every floor from the first to the fourth, half the terrace with the third and fourth floors, one car parking space, and power backup.
How does the payment plan work?
It is a 30:70 plan. ₹5,00,000 is payable on booking; 30 per cent of the total consideration value plus GST, less the amount already paid, is due within fifteen days of booking; and the remaining 70 per cent plus GST is due within fifteen days of the occupation certificate being received. Milestones are counted from the booking date.
How large are the rooms?
The typical floor plan prints a drawing and dining room of 13'-4" × 18'-6", a kitchen of 8'-9" × 13'-1", and bedrooms of 10'-6" × 12'-2", 10'-4" × 13'-9" and 10'-8" × 12'-1", with three toilets and balconies 4'-5", 5'-9" and 6'-0" wide. No carpet or super area figure is printed in any of the documents.
What is nearby?
The brochure's location page lists GD Goenka World School at 500 m, KR Mangalam University at 4 km, the Delhi–Mumbai Expressway at 500 m, Rajiv Chowk 22 km away (about 20 minutes), MG Road 30 km away (about 25 minutes) and the airport 40 km away (about 30 minutes). It also notes access from both the 200 ft wide Sohna Road and a 40 ft wide service road, with a 120 ft wide green belt in front.
Is the project registered with HARERA?
MKS County, the plotted colony in which these floors are built, is registered with HARERA Gurugram as Registration 43 of 2022 (RC/REP/HARERA/GGM/568/300/2022/43), issued on 25 May 2022 to Metro Technobuild Pvt Ltd for an affordable residential plotted colony under DDJAY. The certificate as issued is valid to 24 April 2026 unless extended by the Authority; ask us for the current status. The registration covers the colony's plots; the builder floors are built by Trehan Group on individual plots within it.
Who builds the floors, and who developed the colony?
The 3 BHK floors are built and sold by Trehan Group on plots within MKS County. The colony itself is promoted by Metro Technobuild Pvt Ltd (MKS Ventures) under DTCP licence 42 of 2022, which is valid to 12 April 2027. The community hall, landscaped park and basketball court are provided by the colony developer.