

by Emaar India · Sector 86, New Gurugram
Price
From ₹2.98 Cr
Configurations
3 BHK (Small), 3 BHK (Large)
Possession
On request
Emaar India's Serenity Hills is a 25.90-acre residential community in Sector 86, Gurugram, with 3 BHK homes set around 8 acres of central greens. Phase 1 (Towers D, E, F and G) is HARERA-registered, with prices from ₹2.98 Cr.
- —8 acres of central greens and 20+ acres of landscaped open space
- —Only 15% ground coverage on a 25.90-acre site (35% permissible)
- —80%+ homes overlook the central greens or are corner units
- —90%+ homes have full-height corner windows and stretched balconies
- —IGBC Platinum pre-certified (design stage)
- —3 BHK homes from ₹2.98 Cr, with a 30:40:30 EasyPay plan
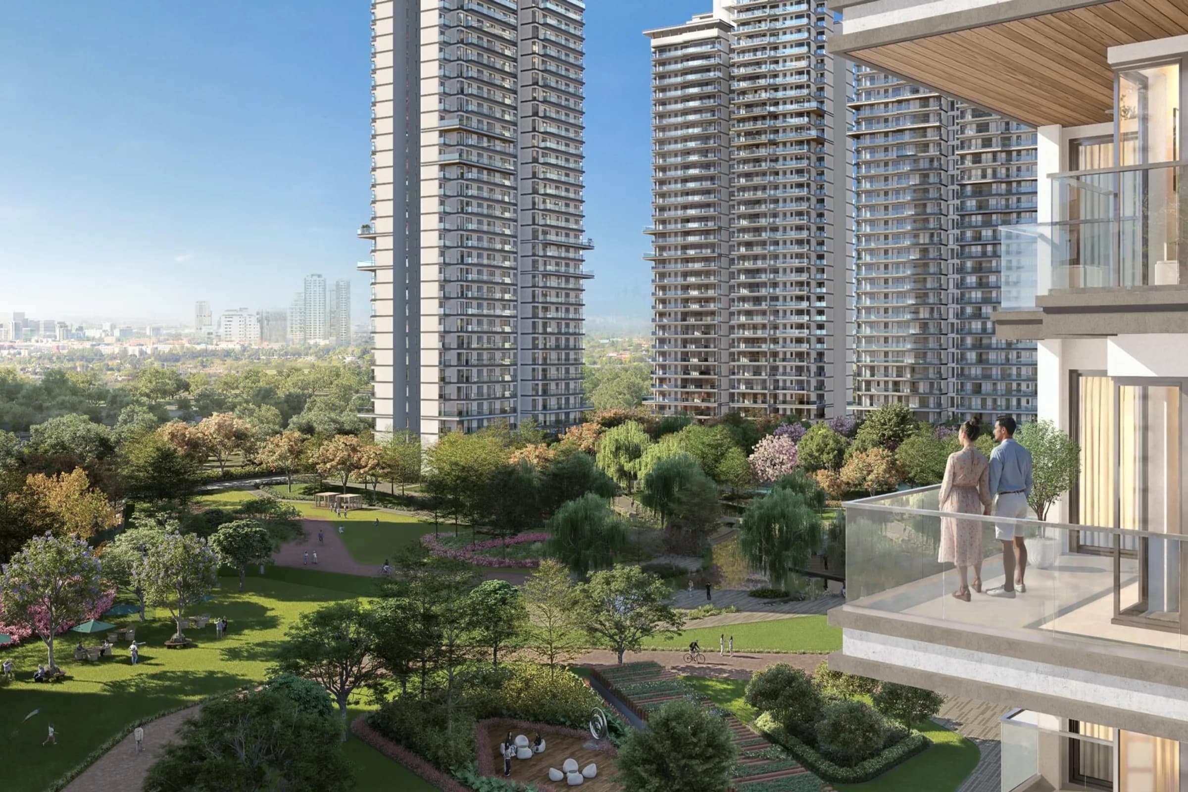
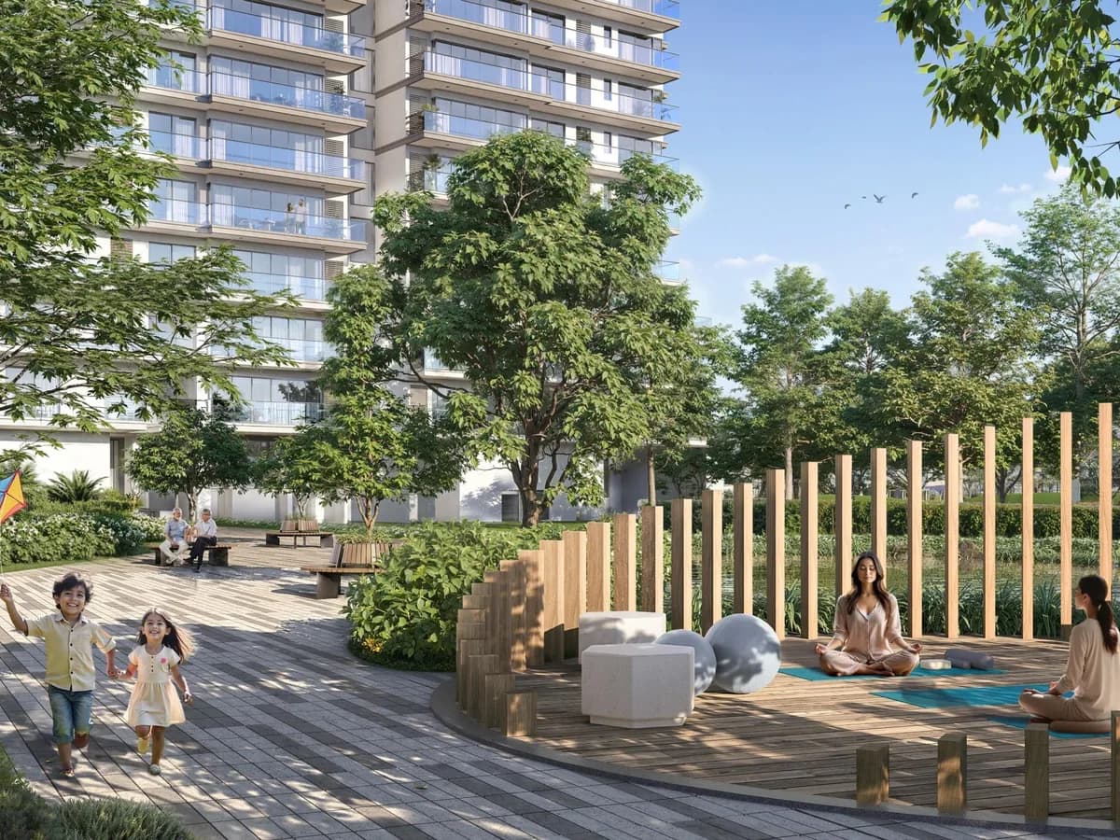
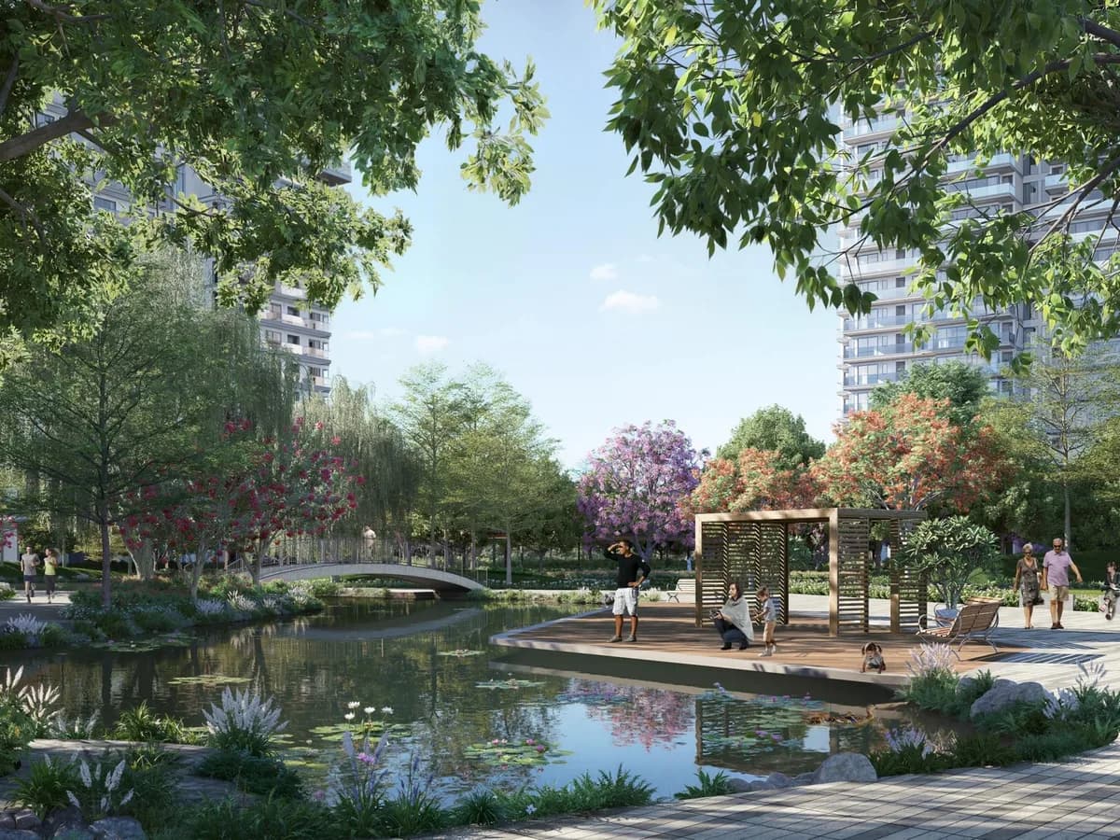
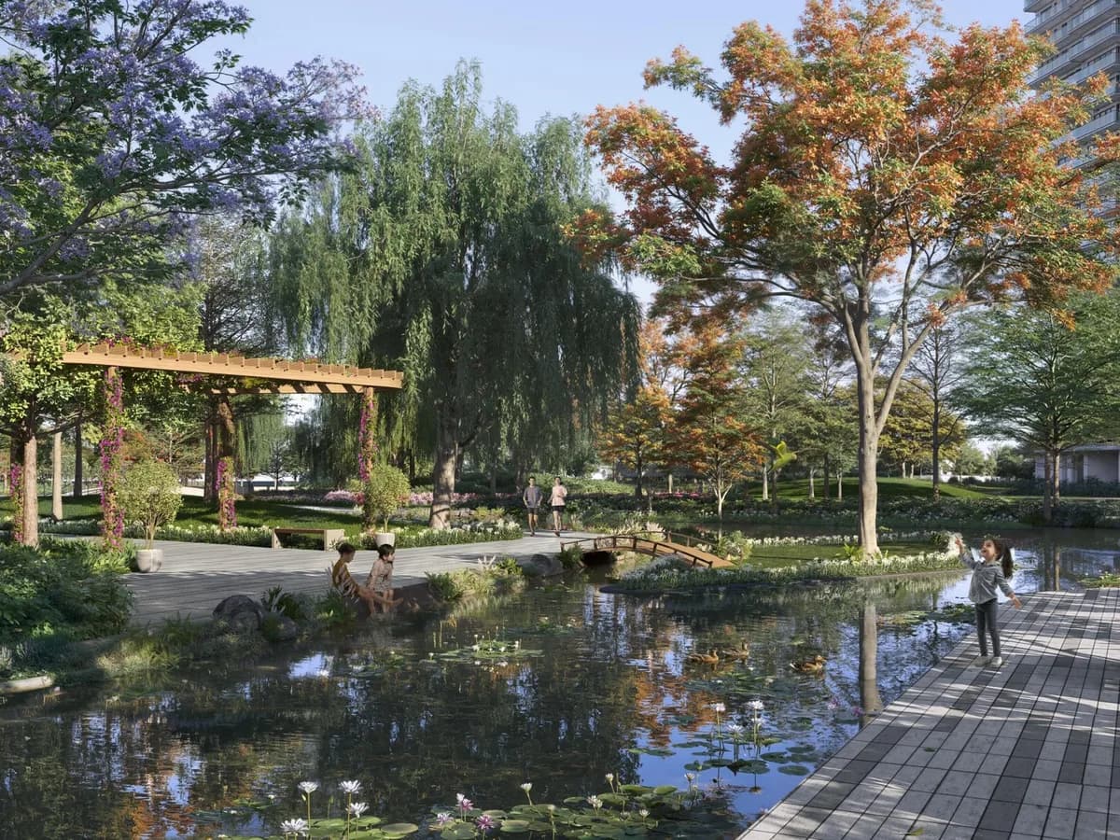
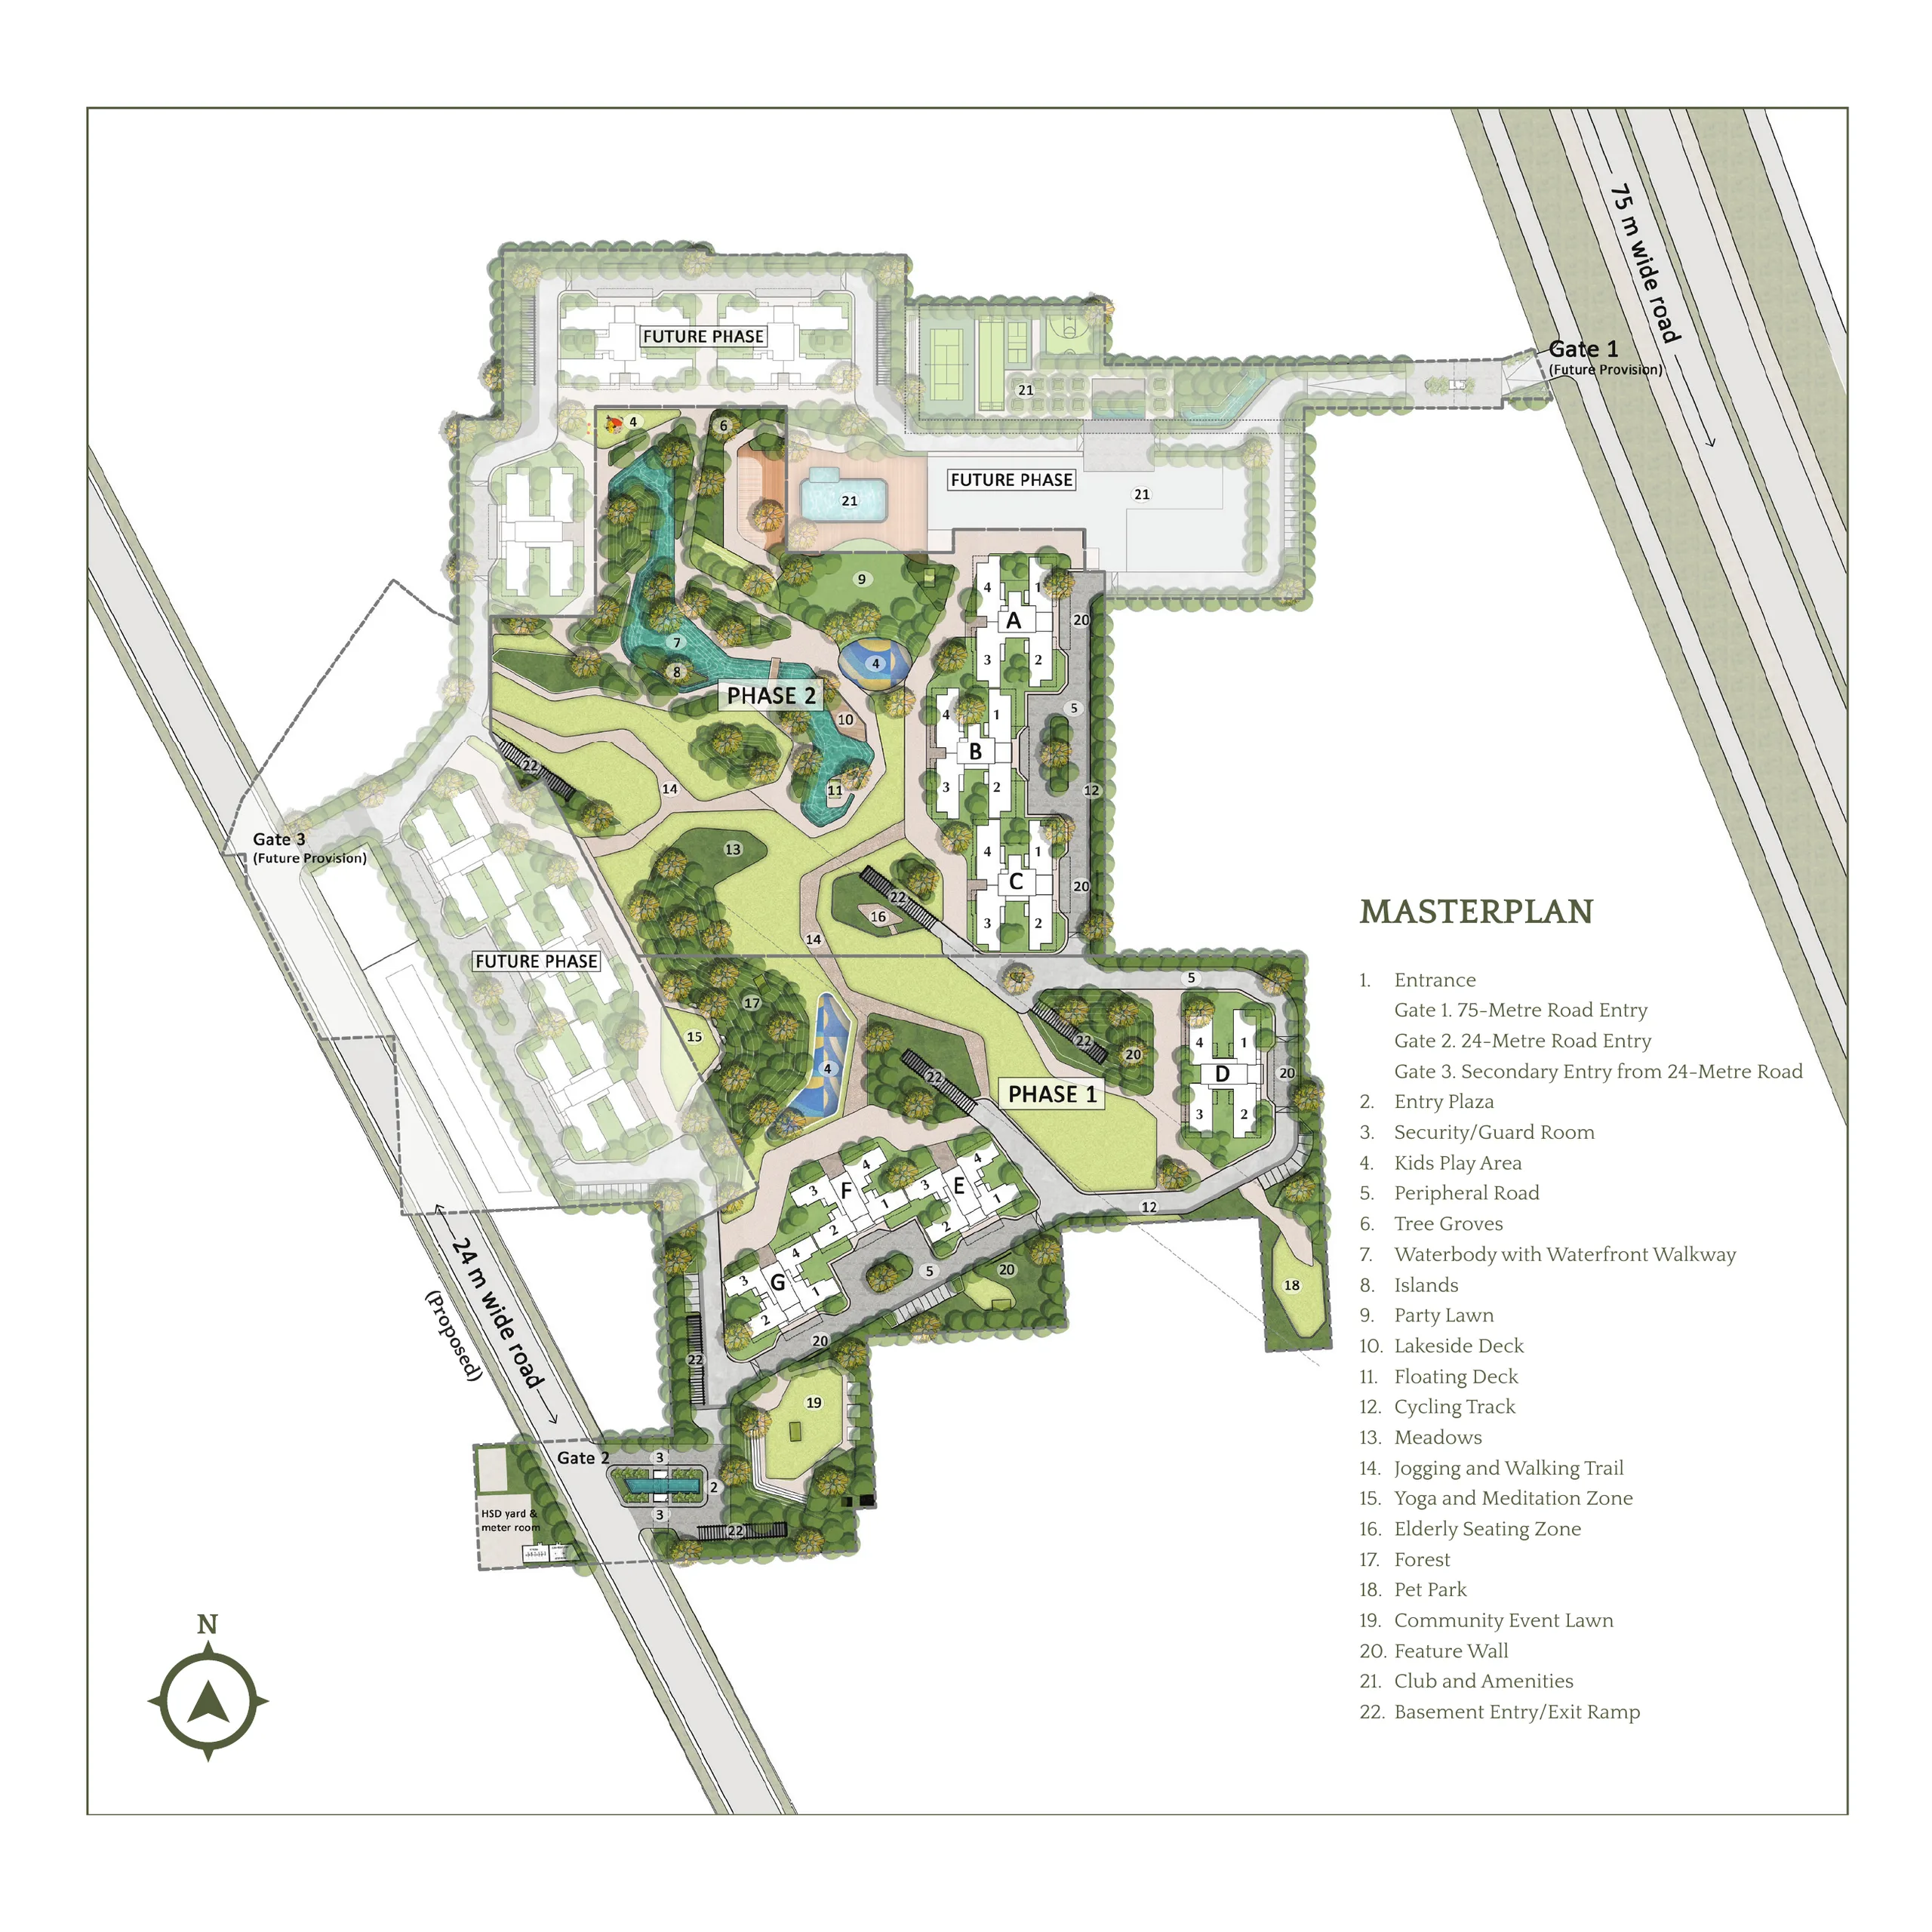
Serenity Hills is a residential community by Emaar India in Sector 86, Gurugram. The 25.90-acre site is planned for 13 towers built in phases, with a ground coverage of just 15% against the 35% permitted, leaving 20+ acres as landscaped open space. At its heart are 8 acres of central greens with meadows, a forest grove, jogging and cycling trails, a yoga and meditation zone, a pet park and a waterbody with a waterfront walkway.
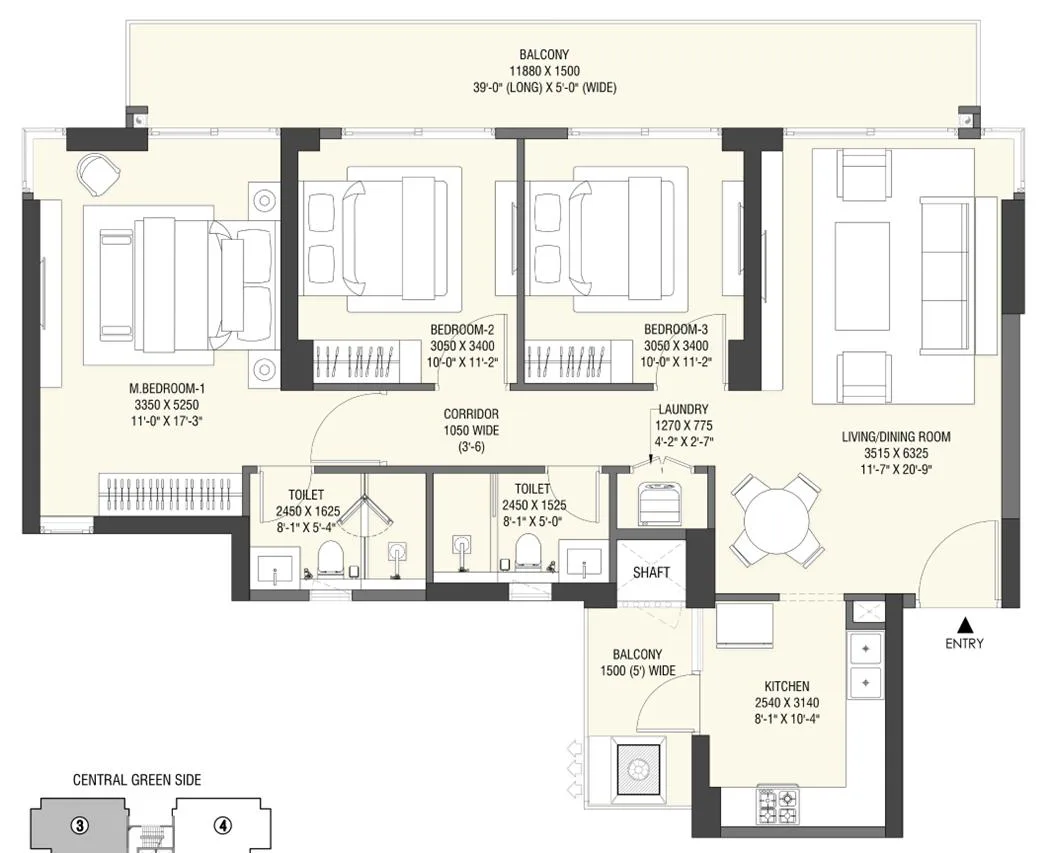
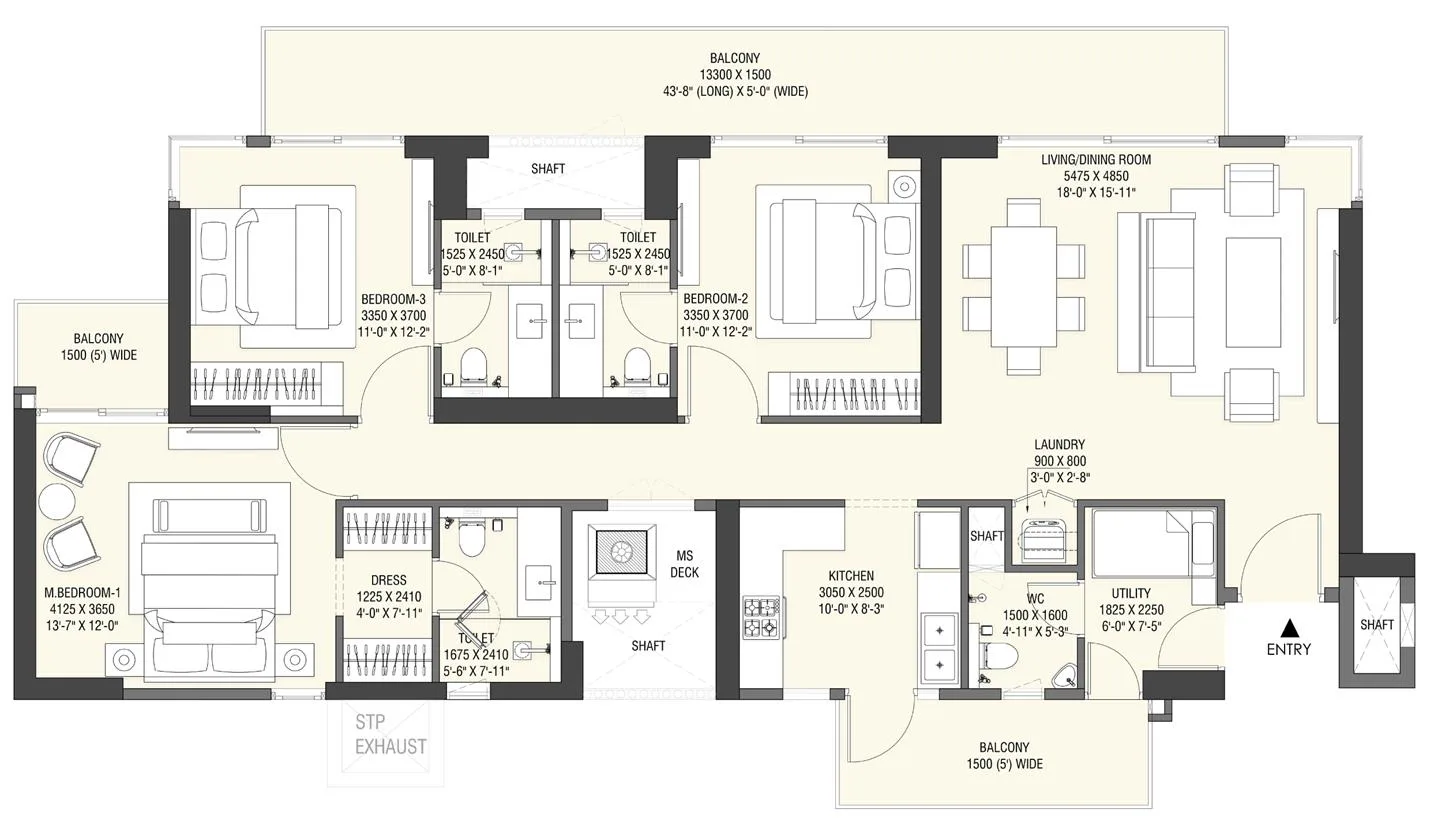
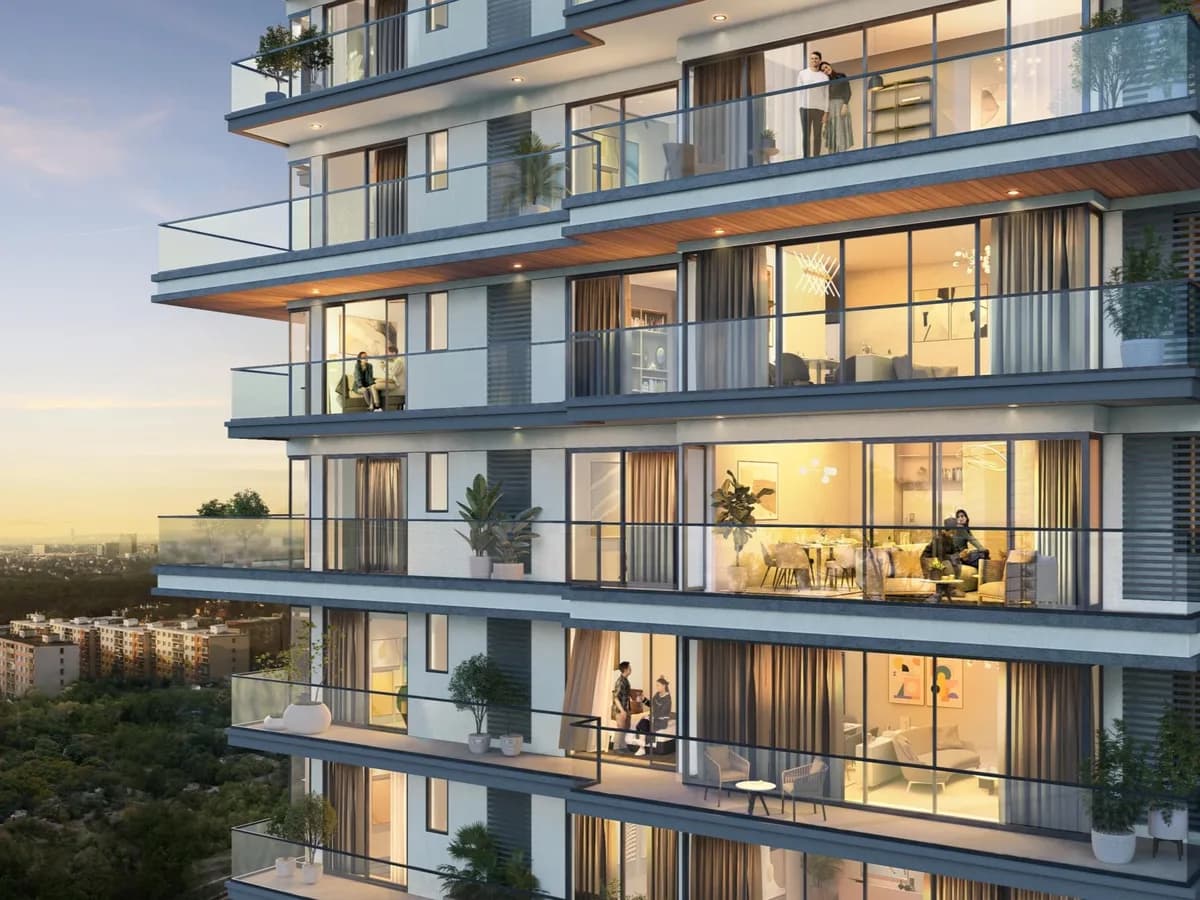
Phase 1, now on sale, comprises Towers D, E, F and G. Homes come in two 3 BHK layouts: the 3 BHK Small (three bedrooms, two toilets; 947 sq ft carpet plus 235 sq ft balcony) and the 3 BHK Large (three bedrooms, three toilets and a utility room; 1,219 sq ft carpet plus 318 sq ft balcony). Sizes are indicative and may vary by floor. Over 80% of homes overlook the central greens or are corner units, over 90% have full-height corner windows, and stretched balconies connect several rooms.
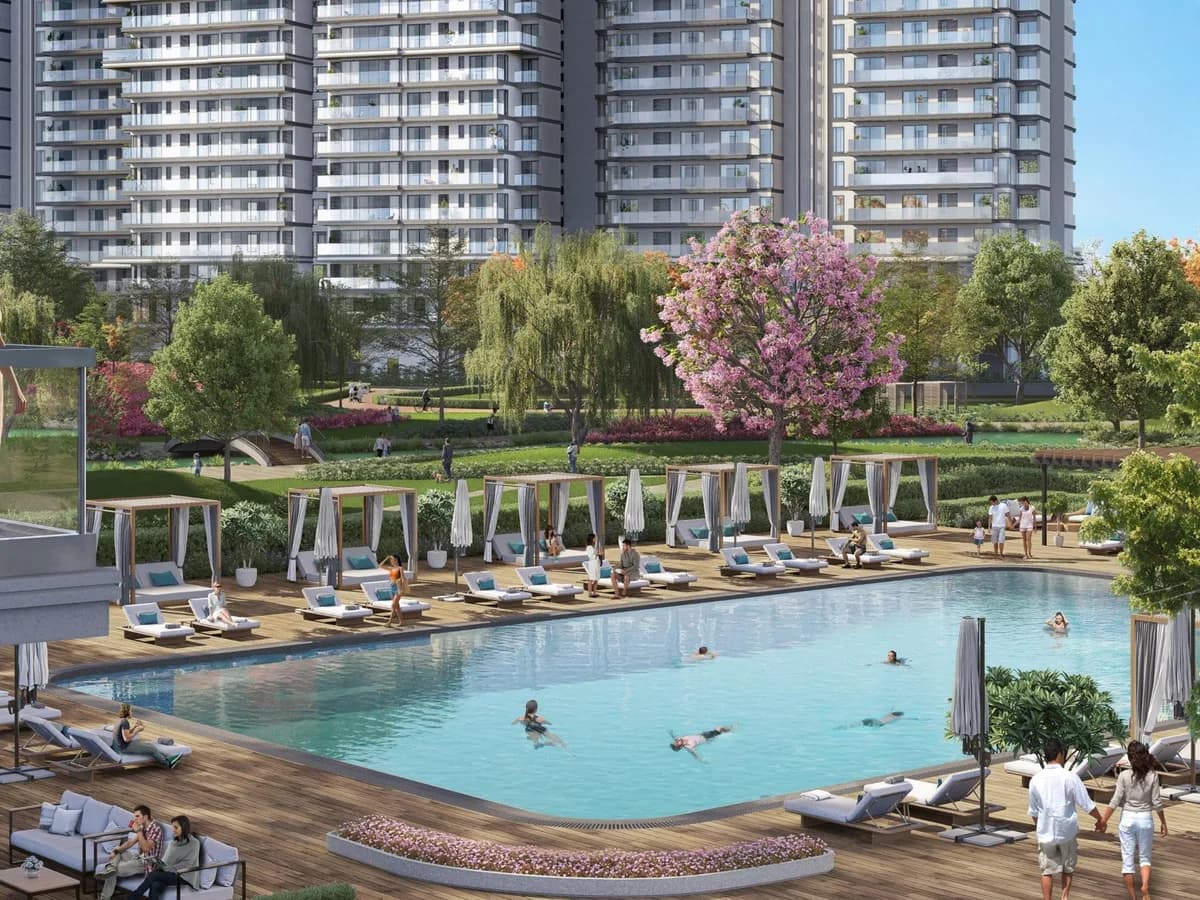
About 1 lakh sq ft of amenities is planned, including a club with a swimming pool, gymnasium, squash, badminton and tennis/pickleball courts, spa and wellness rooms, a mini theatre, a banquet hall, guest rooms, a restaurant, a café and bar lounge, and co-working spaces. Per Emaar's disclosures, the club will be developed in future phases. The project is IGBC Platinum pre-certified.
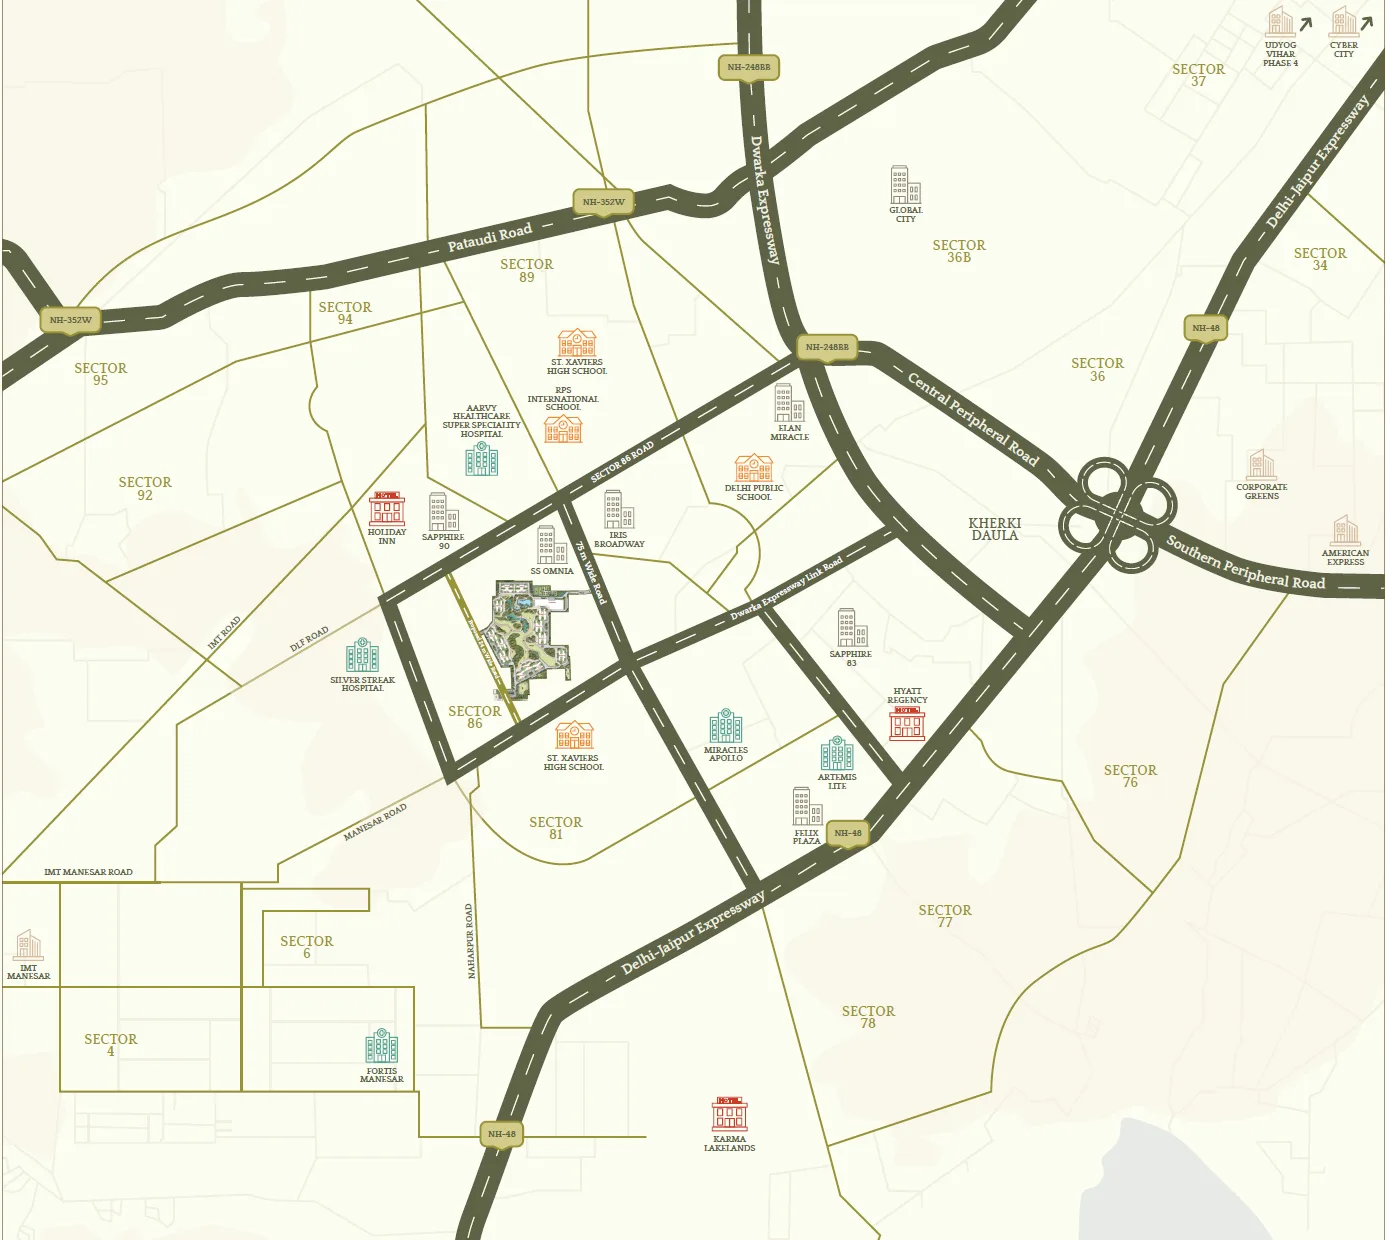
The site is about 2.9 km from Dwarka Expressway, 3.8 km from NH-48 and 32 km from the airport, with schools, hospitals and malls within a few kilometres. Phase 1 is registered with HARERA Gurugram under RC/REP/HARERA/GGM/993/725/2025/96 (dated 16.10.2025).
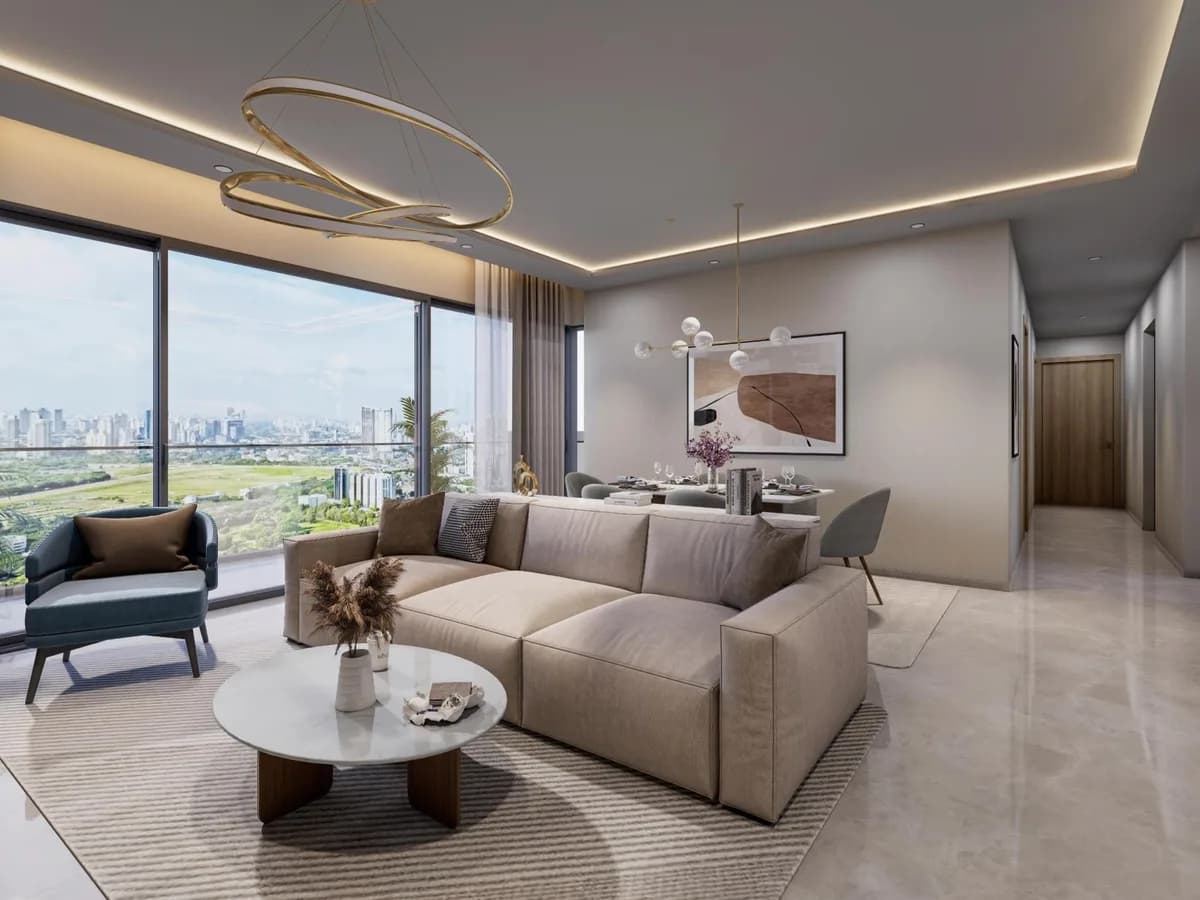
Images are artist's impressions. The club and some amenities, including the waterbody, are planned for future phases. The next phase is registered separately under RC/REP/HARERA/GGM/994/726/2025/97.
At a glance
- Land parcel
- 25.90 acres
- Towers
- 13, built in phases
- Phase 1
- Towers D, E, F, G
- Ground coverage
- 15%
- Central greens
- 8 acres
- Landscaped open space
- 20+ acres
- Homes facing greens or on corners
- 80%+
- Green building
- IGBC Platinum pre-certified
Configurations and pricing
| Type | Carpet | Details | Price |
|---|---|---|---|
| 3 BHK (Small) | 947 sq ft | Balcony 235 sq ft · 3 bedrooms, 2 toilets | ₹2.98 Cr |
| 3 BHK (Large) | 1,219 sq ft | Balcony 318 sq ft · 3 bedrooms, 3 toilets + utility | ₹3.92 Cr |
Payment plan
EasyPay 30 : 40 : 30
₹10 L
On booking
9.5%
Within 30 days of booking, less the booking amount
10.5%
Within 90 days, on registration of the Agreement for Sale
10%
Within 180 days of booking
10%
On the tower's 25th-floor slab
30%
On the tower's top-floor roof slab
20%
On application for the Occupation Certificate
10%
On offer of possession, plus IFMS and CAM charges
Percentages are of the unit price plus EDC/IDC. Prices include EDC/IDC, IFMS, car park and club membership; GST extra. Prices shown are for the construction-linked plan; EasyPay prices start at ₹3.02 Cr (3 BHK Small) and ₹3.98 Cr (3 BHK Large). Sizes are indicative and may vary by floor.
Want the brochure and price list?
We reply with current inventory, prices and the payment plan.
Gallery
Master plan and location
Amenities
- Clubhouse
- Swimming pool
- Gymnasium
- Landscaped gardens
- Kids’ play area
- Jogging track
- Indoor games
- Central greens
- Waterfront walkway
- Cycling track
- Squash court
- Badminton court
- Yoga & meditation zone
- Spa & sauna
- Mini theatre
- Banquet hall
- Co-working lounge
- Pet park
- Crèche
Around the project
- SS Omnia (mall)0.5 km
- Iris Broadway (mall)1 km
- Aarvy Healthcare Super Speciality Hospital1.9 km
- St. Xaviers High School2 km
- Holiday Inn Gurugram Sector 90 by IHG2.2 km
- RPS International School2.4 km
- Dwarka Expressway2.9 km
- Delhi Public School3.2 km
- NH-483.8 km
- Cloverleaf6 km
- IMT Manesar9.6 km
- Cyber City22 km
- Airport32 km
Video
Questions buyers ask
What is the RERA registration number of Serenity Hills?
Serenity Hills is registered with Haryana RERA (Gurugram) in two phases: RC/REP/HARERA/GGM/993/725/2025/96 and RC/REP/HARERA/GGM/994/726/2025/97, both dated 16.10.2025. Phase 1 is currently being offered for sale. Details can be verified at haryanarera.gov.in.
Which towers are part of the current launch?
Phase 1 comprises Towers D, E, F and G. The master plan provides for 13 towers on the 25.90-acre site, with Towers A, B and C in Phase 2 and further towers in future phases.
What apartment sizes are available?
Two 3 BHK layouts: 3 BHK Small (3BHK+2T) with a carpet area of 947 sq ft and 235 sq ft of balcony, and 3 BHK Large (3BHK+3T+Utility) with a carpet area of 1,219 sq ft and 318 sq ft of balcony. Sizes are indicative and may vary by floor.
What is the starting price?
3 BHK Small from ₹2.98 Cr and 3 BHK Large from ₹3.92 Cr under the Construction Linked Plan; under the EasyPay Plan the deck lists ₹3.02 Cr and ₹3.98 Cr onwards. Prices include EDC/IDC, IFMS, car park and club membership; GST is extra.
What payment plans are offered?
A 30:40:30 EasyPay Plan (30% within 180 days of booking, 40% linked to the 25th-floor and top-floor slabs, 30% at application for and offer of possession on OC) and a 12-stage Construction Linked Plan. Both start with a ₹10 lakh booking amount.
Is the clubhouse ready with Phase 1?
No. Emaar's disclosure states that the Club will be developed in future phases, and the amenities list includes amenities that are part of future development.
How far is Serenity Hills from Dwarka Expressway and the airport?
About 2.9 km from Dwarka Expressway, 3.8 km from NH-48 and 32 km from the airport, as stated in Emaar's location highlights.